
Save
Ask
Tour
Hide
Share
$329,000
8 Days On Site

433 Emerald Trace
Jonesboro, GA 30236

For Sale|Single Family Residence|Active
4
Beds
3
Total Baths
2
Full Baths
1
Partial Bath
2,172
SqFt
$151
/SqFt
1996
Built
Subdivision:
None
County:
Henry County
Listing courtesy of Joy Willis of KELLER WILLIAMS REALTY WEST ATLANTA
Call Now: (478) 397-9165
Is this the listing for you? We can help make it yours.
(478) 397-9165
433 Emerald Trace433 Emerald Trace433 Emerald Trace433 Emerald Trace
Save
Ask
Tour
Hide
Share

Mortgage Calculator

Monthly Payment (Est.)

Enter an interest rate to see your estimated monthly payment.
Calculator powered by Showcase IDX, a Constellation1 Company. Copyright ©2026 Information is deemed reliable but not guaranteed.

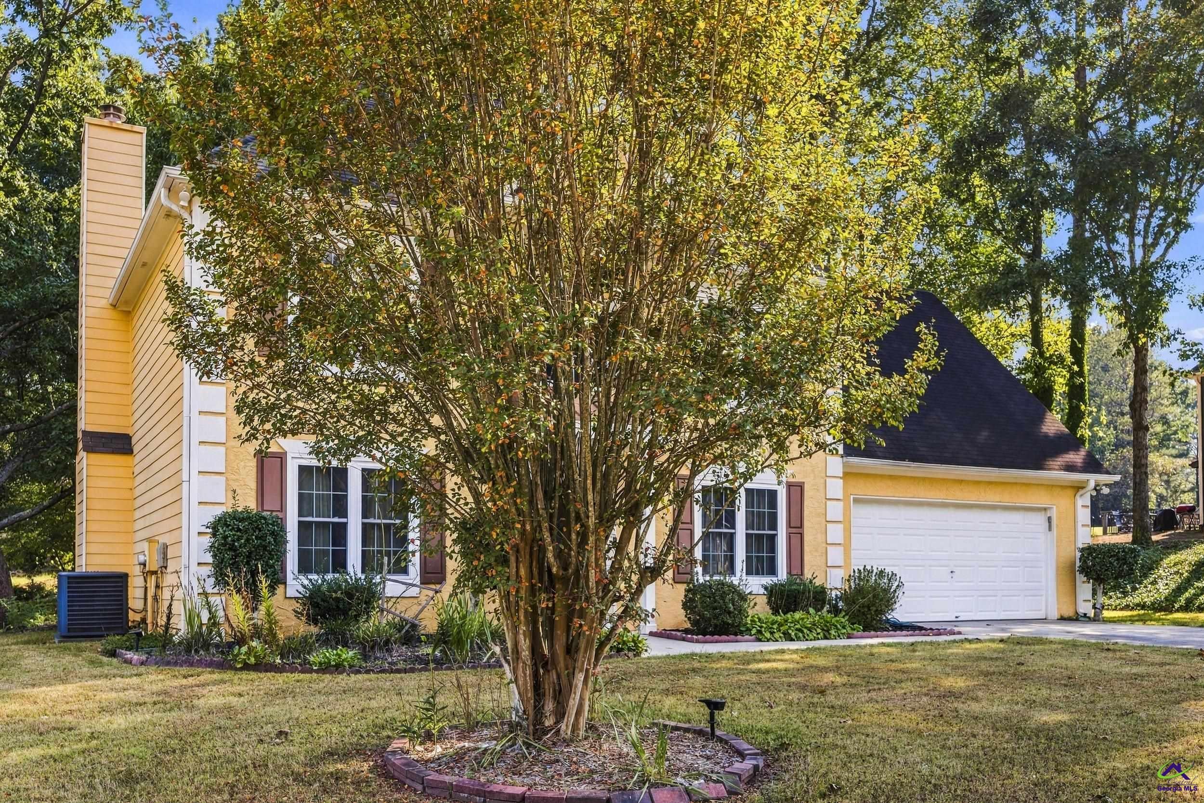
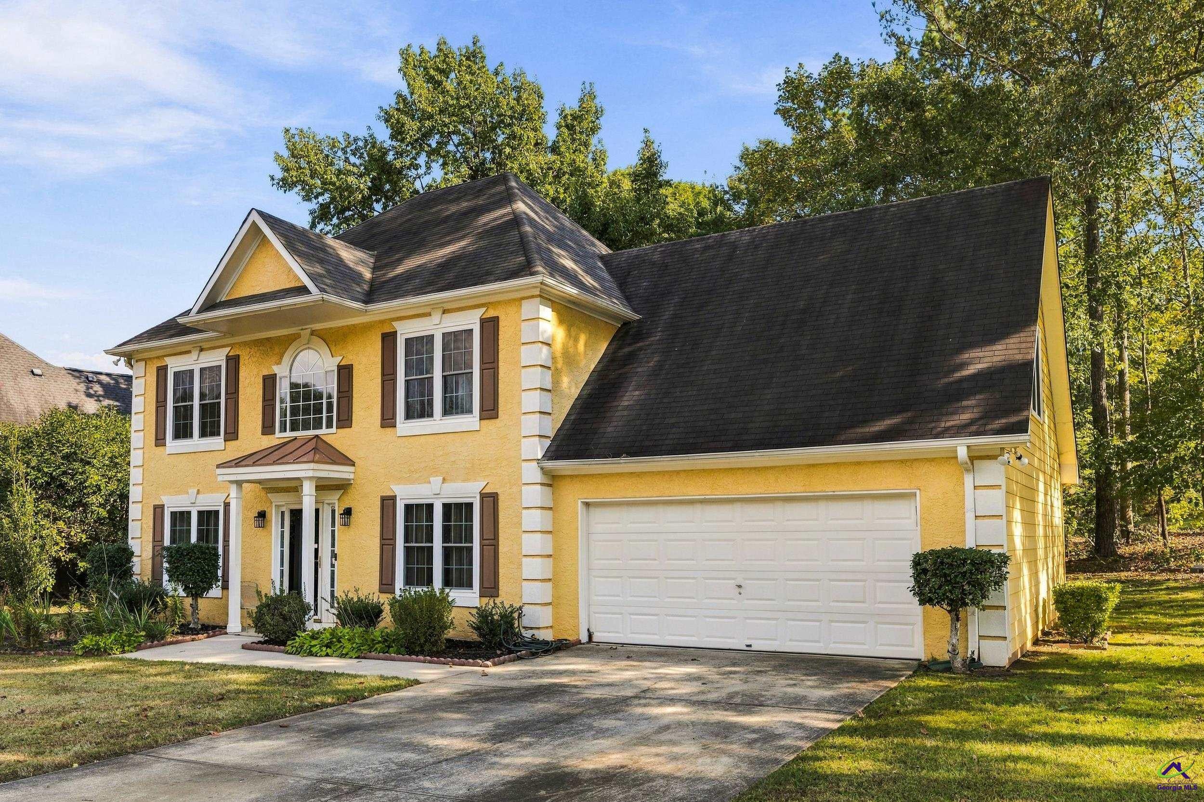
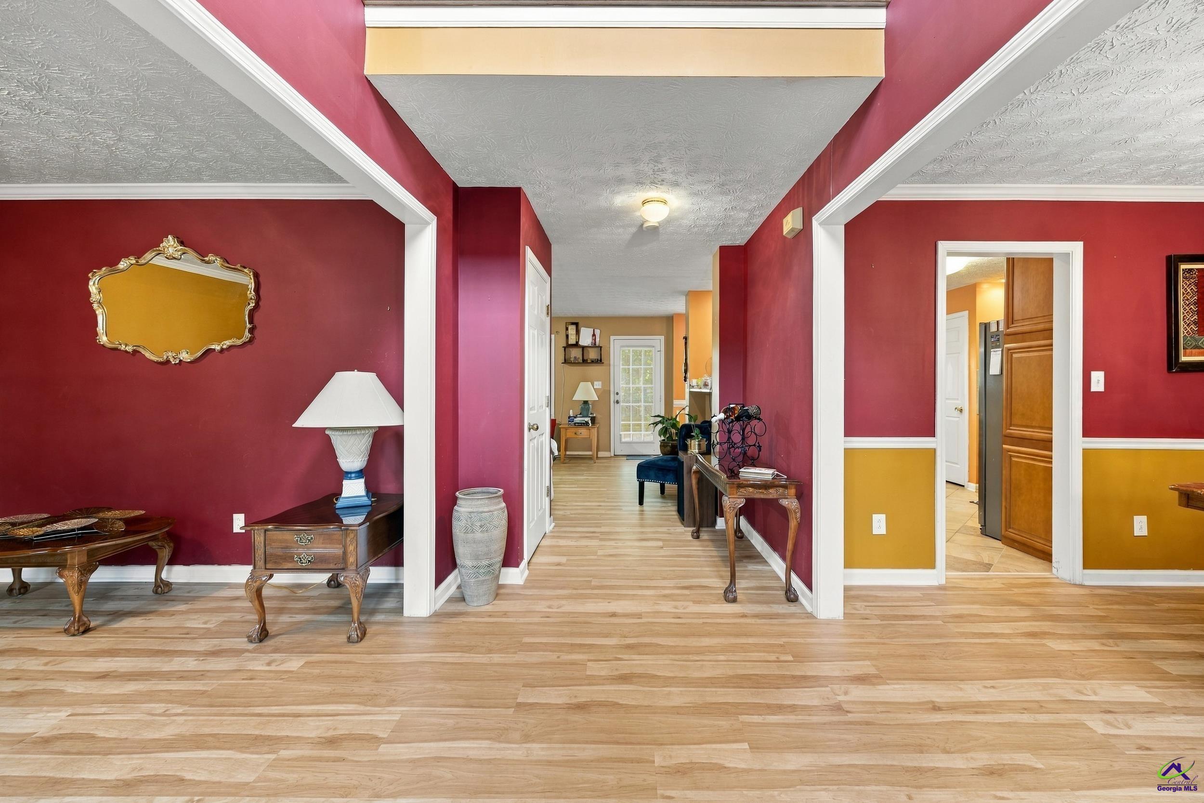
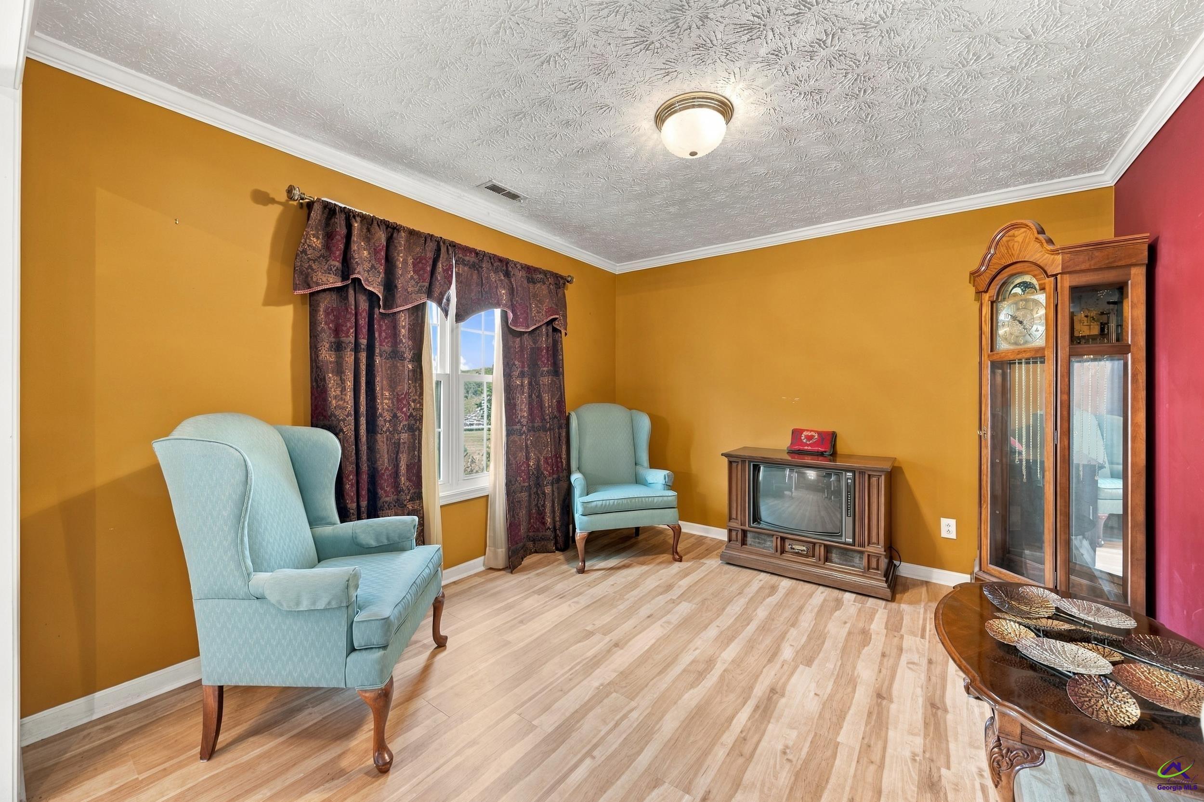
Welcome home to this beautifully maintained 4-bedroom, 2.5-bathroom home in the highly sought-after Spivey Glen subdivision! Situated on a spacious lot, this two-story home offers comfort, functionality, and plenty of room to enjoy. The inviting foyer opens to a dedicated office and separate dining room. The open-concept kitchen features granite countertops, tile backsplash, and stainless steel appliances, flowing seamlessly into the living room, breakfast bar, and additional sitting area. Upstairs, the owner's suite offers a private retreat with double vanities, a separate tub and shower, and a walk-in closet. Additional highlights include hardwood and tile flooring, high ceilings, recessed lighting, a cozy fireplace, and ample storage. Enjoy the private backyard from the patio, with a storage shed for added convenience. Conveniently located near schools, shopping, and entertainment, this home is ready to welcome you home!

Save
Ask
Tour
Hide
Share
Listing Snapshot
Price 
$329,000
Days On Site 
8 Days
Bedrooms 
4
Inside Area (SqFt) 
2,172 sqft
Total Baths 
3
Full Baths 
2
Partial Baths 
1
Lot Size 
0.17 Acres
Year Built 
1996
MLS Number 
266621
Status 
Active
Property Tax 
N/A
HOA/Condo/Coop Fees 
$8.33 monthly
Sq Ft Source 
Public Records
Friends & Family
Recent Activity
4 days agoListing updated with changes from the MLS
a week agoListing first seen on site
General Features
Acres 
0.17
Garage 
Yes
Garage Spaces 
2
Parking Spaces 
2
Property Sub Type 
Single Family Residence
Sewer 
Public Sewer
SqFt Above 
2172
Water Source 
Public
Interior Features
Appliances 
Gas RangeDishwasherMicrowaveRefrigeratorOven
Fireplace 
Yes
Fireplace Features 
Wood Burning
Fireplaces 
1
Interior 
Ceiling Fan(s)
Dining Room 
Description - Separate
Save
Ask
Tour
Hide
Share
Exterior Features
Pool Features 
None
Community Features
Association Fee 
$100.0
Association Fee Frequency 
Annually
MLS Area 
Henry County
Schools
School District
Unknown
Elementary School
Red Oak Elementary School
Middle School
Dutchtown
High School
Dutchtown
Listing courtesy of Joy Willis of KELLER WILLIAMS REALTY WEST ATLANTA


IDX information is provided exclusively for consumers' personal, non-commercial use and may not be used for any purpose other than to identify prospective properties consumers may be interested in purchasing. Source: Central Georgia MLS

Neighborhood & Commute
Source: Walkscore
Save
Ask
Tour
Hide
Share