
Save
Ask
Tour
Hide
Share
$700,000
1 Day On Site

307 Bonanza Drive
Bonaire, GA 31005

For Sale|Single Family Residence|Active
5
Beds
4
Total Baths
4
Full Baths
4,381
SqFt
$160
/SqFt
1991
Built
Subdivision:
Ponderosa Estates
County:
Houston County
Listing courtesy of Michelle Spires of LANDMARK REALTY
Call Now: (478) 397-9165
Is this the listing for you? We can help make it yours.
(478) 397-9165
307 Bonanza Drive307 Bonanza Drive307 Bonanza Drive307 Bonanza Drive
Save
Ask
Tour
Hide
Share

Mortgage Calculator

Monthly Payment (Est.)

Enter an interest rate to see your estimated monthly payment.
Calculator powered by Showcase IDX, a Constellation1 Company. Copyright ©2026 Information is deemed reliable but not guaranteed.

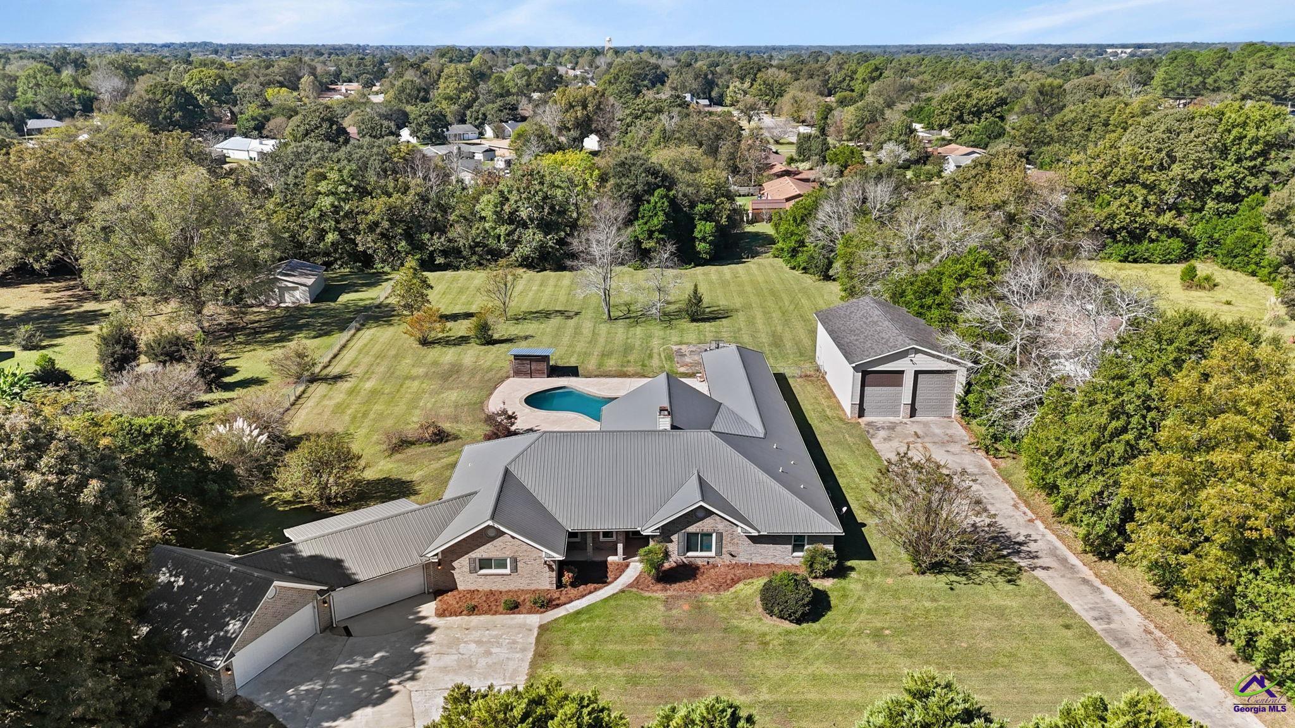
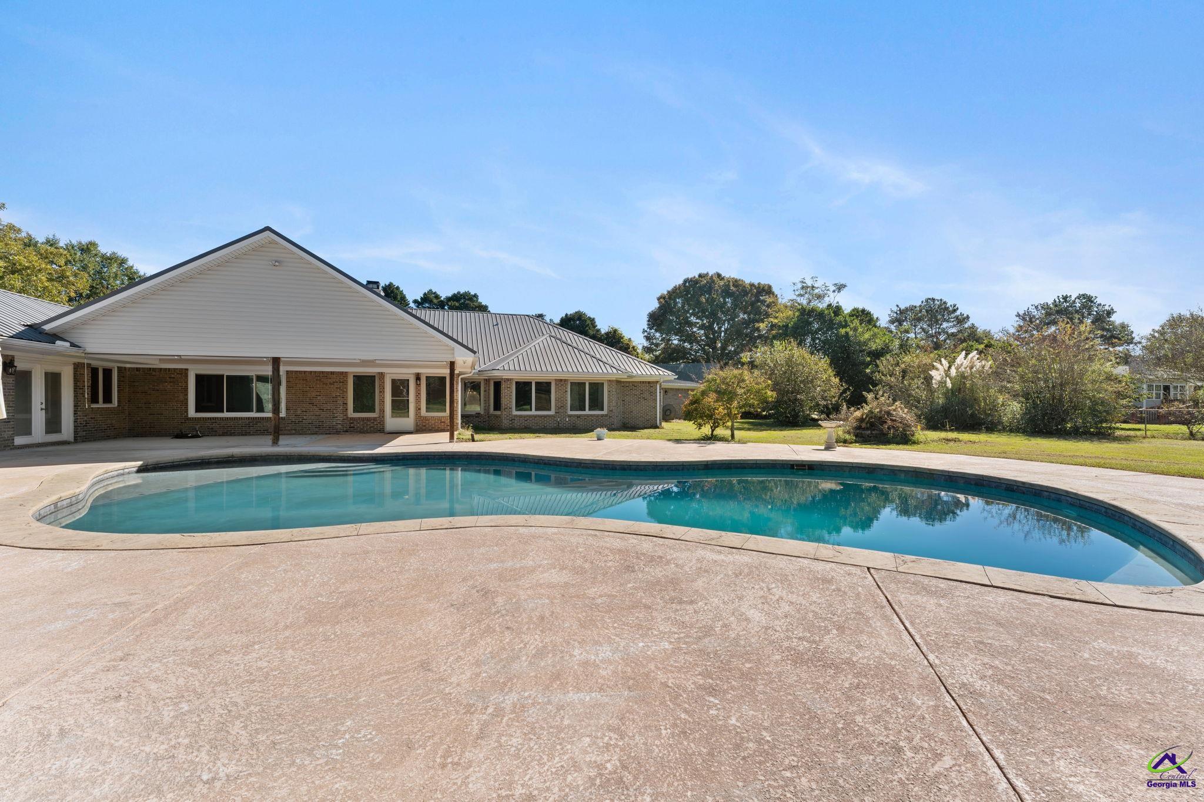
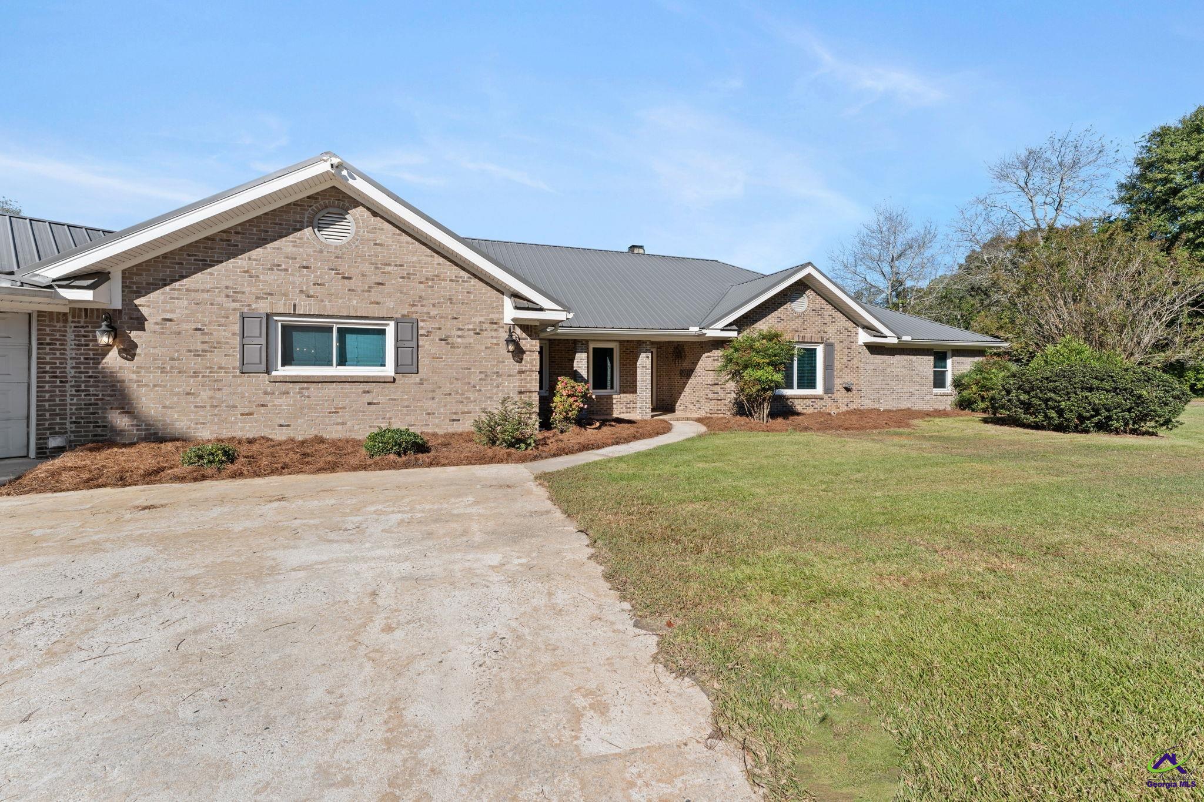
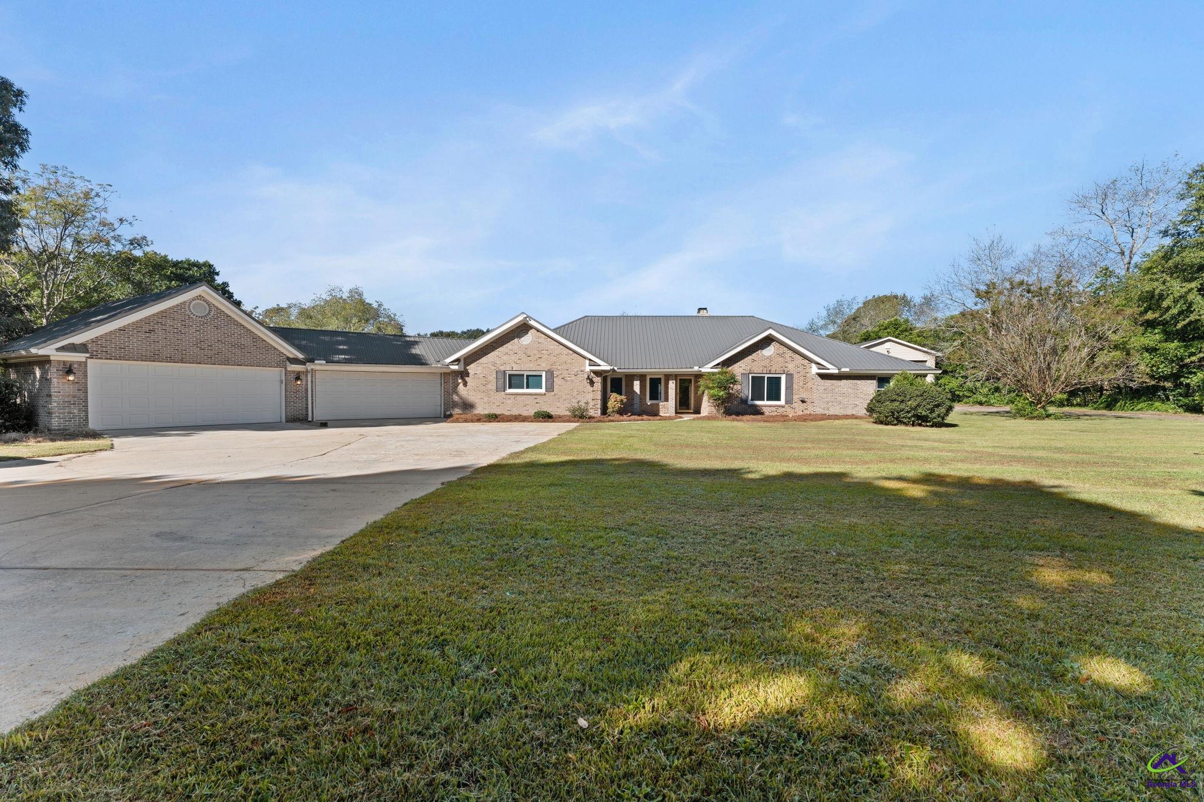
You won't find another like this one! On nearly 2 acres of land in Veterans High School District this ranch style home is almost 4400 sq ft with 5 large bedrooms and 4 full bathrooms. 4 of the bedrooms have en-suites that offer many possibilities for your needs. The primary suite is newly renovated and has a spa like feel for total relaxation. Can't forget the theater room already built out for your entertainment. And the POOL! Beautiful gunite in-ground pool with a huge covered porch for true enjoyment, entertaining and privacy. The backyard is expansive and has a half basketball court. If you need an outbuilding for a motorhome or RV this home has it! There are so many more amazing features to this property that you need to see with your own eyes. Schedule your private showing today and don't miss out on this one of a kind place.

Save
Ask
Tour
Hide
Share
Listing Snapshot
Price 
$700,000
Days On Site 
1 Day
Bedrooms 
5
Inside Area (SqFt) 
4,381 sqft
Total Baths 
4
Full Baths 
4
Partial Baths 
N/A
Lot Size 
1.84 Acres
Year Built 
1991
MLS Number 
266478
Status 
Active
Property Tax 
N/A
HOA/Condo/Coop Fees 
N/A
Sq Ft Source 
Appraiser
Friends & Family
Recent Activity
23 hours agoListing updated with changes from the MLS
yesterdayListing first seen on site
General Features
Acres 
1.84
Attached Garage 
Yes
Foundation 
Slab
Garage 
Yes
Garage Spaces 
4
Levels 
One
Parking 
GarageAttachedDetached
Parking Spaces 
4
Property Sub Type 
Single Family Residence
Sewer 
Septic Tank
SqFt Above 
4381
Water Source 
Public
Interior Features
Appliances 
Gas RangeDishwasherOven
Cooling 
Central Air
Fireplace 
Yes
Fireplaces 
1
Flooring 
CarpetHardwoodTile
Heating 
Central
Interior 
Soaking TubCeiling Fan(s)
Window Features 
Double Pane WindowsBlinds
Dining Room 
Description - Separate
Kitchen 
Description - Eat-in Kitchen,Breakfast Bar,Kitchen Island,Pantry,Granite Counters
Master Bedroom 
Level - Main
Save
Ask
Tour
Hide
Share
Exterior Features
Construction Details 
Brick
Fencing 
Fenced
Other Structures 
OutbuildingWorkshop
Patio And Porch 
Covered
Pool Features 
In Ground
Private Pool 
Yes
Windows/Doors 
Double Pane WindowsBlinds
Community Features
MLS Area 
Watson Blvd. South to 96
Financing Terms Available 
ConventionalFHAVA Loan
Schools
School District
Unknown
Elementary School
Hilltop
Middle School
Huntington
High School
Veterans
Listing courtesy of Michelle Spires of LANDMARK REALTY


IDX information is provided exclusively for consumers' personal, non-commercial use and may not be used for any purpose other than to identify prospective properties consumers may be interested in purchasing. Source: Central Georgia MLS

Neighborhood & Commute
Source: Walkscore
Save
Ask
Tour
Hide
Share