
Save
Ask
Tour
Hide
Share
$205,000
1 Day On Site

118 Avalon Drive
Warner Robins, GA 31093

For Sale|Single Family Residence|Active
3
Beds
2
Total Baths
2
Full Baths
1,612
SqFt
$127
/SqFt
1970
Built
Subdivision:
Camelot
County:
Houston County
Listing courtesy of Christopher Tillman of EXP REALTY ASSOCIATES
Call Now: (478) 397-9165
Is this the listing for you? We can help make it yours.
(478) 397-9165
Upcoming Open Houses
Sat, Sep 26, 11:00 AM - 1:00 PM
118 Avalon Drive118 Avalon Drive118 Avalon Drive118 Avalon Drive
Save
Ask
Tour
Hide
Share

Mortgage Calculator

Monthly Payment (Est.)

Enter an interest rate to see your estimated monthly payment.
Calculator powered by Showcase IDX, a Constellation1 Company. Copyright ©2026 Information is deemed reliable but not guaranteed.

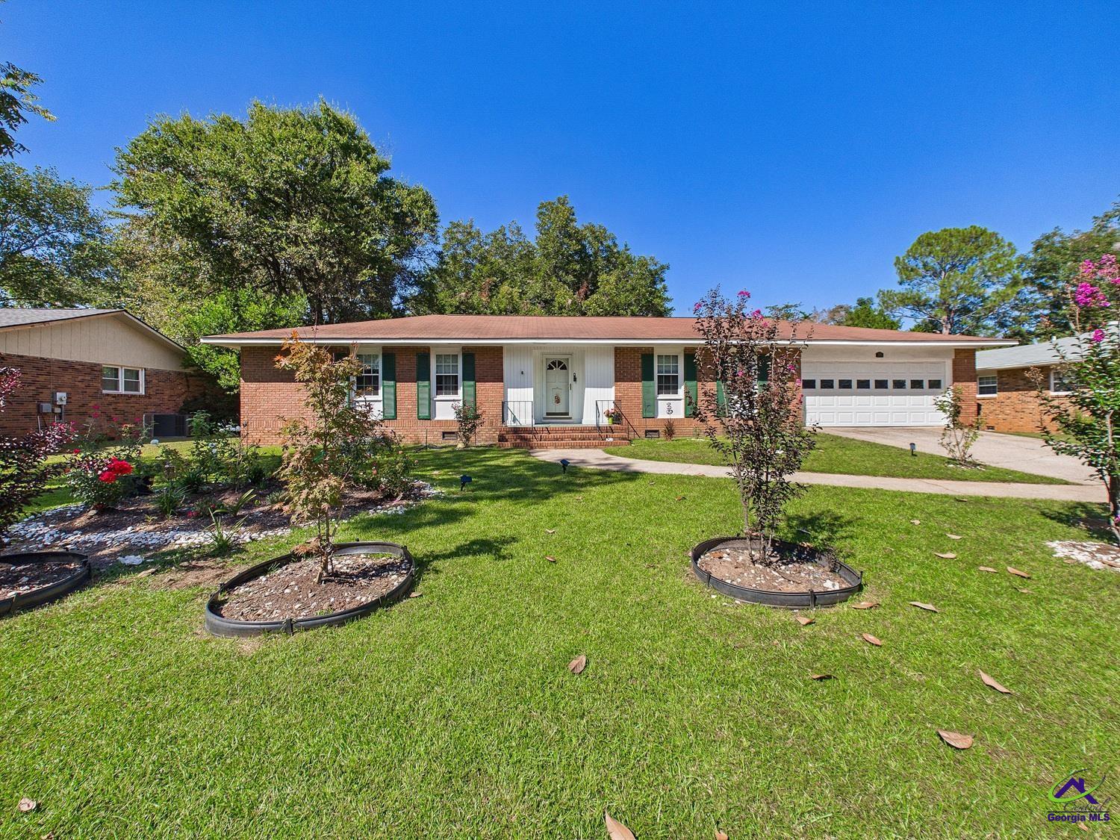
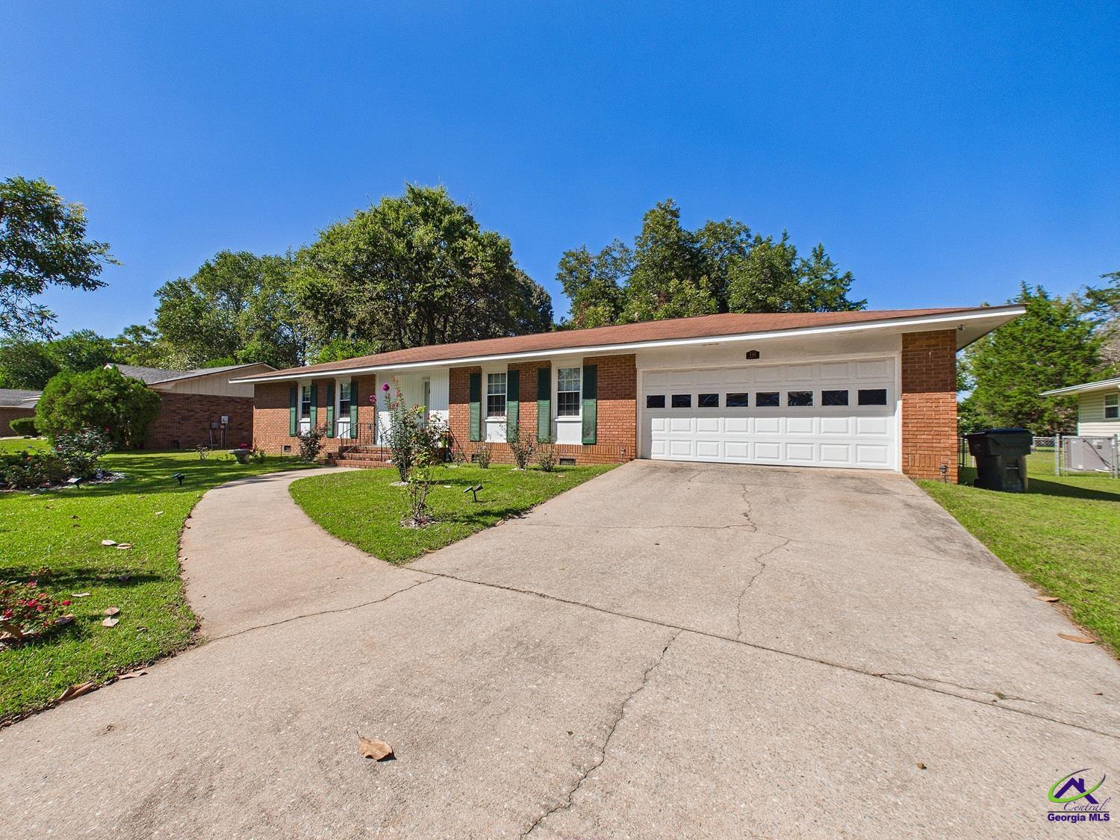
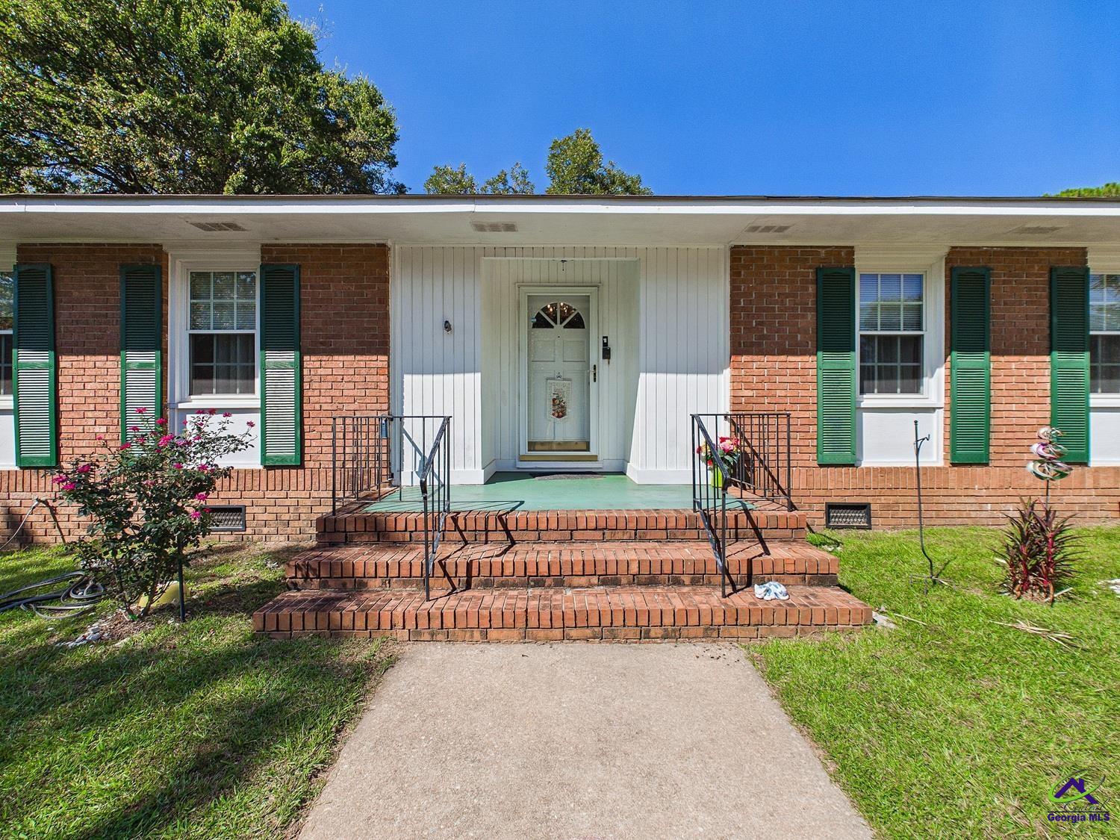
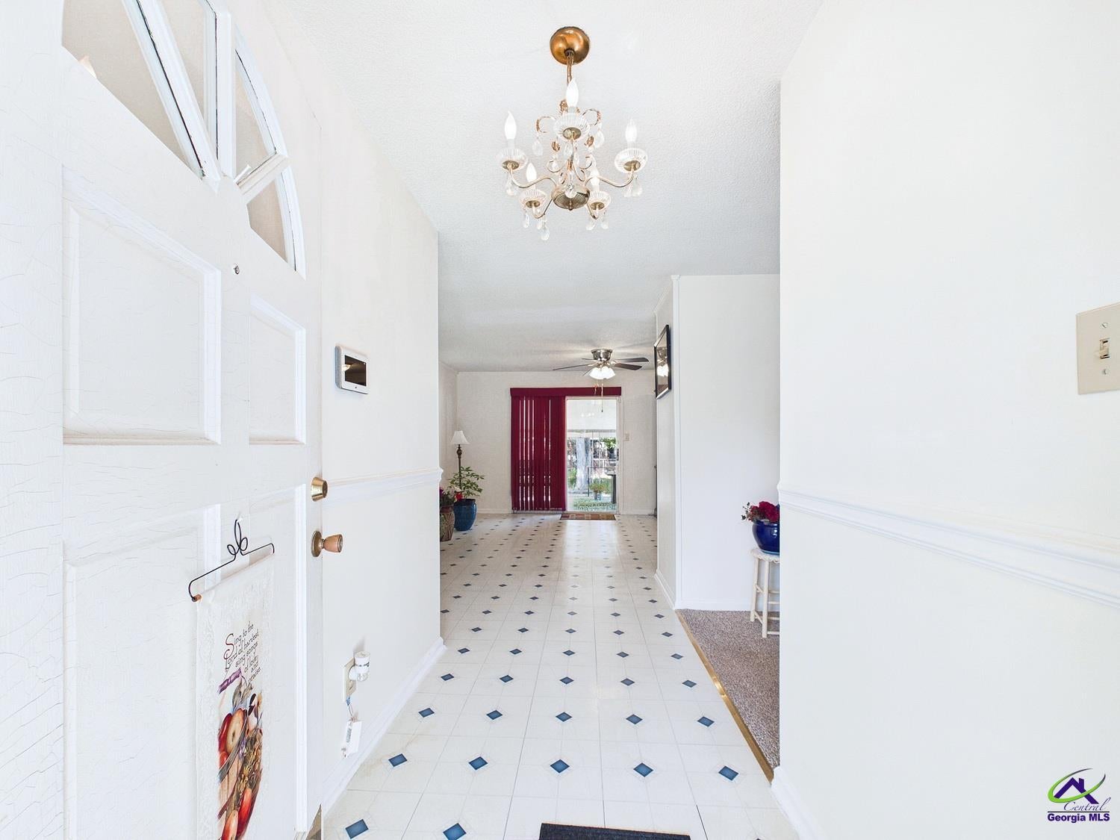
This is the one you've been waiting for; Few stairs. No projects. No stress. Just a beautifully maintained all-brick ranch on Avalon Drive that's ready for the next chapter of someone's story. This home has been treated right and it shows. From the moment you pull up, the landscaping draws you in. Flowers, greenery, a yard that actually feels like a retreat. Out back, a large fenced yard and covered patio give you the perfect space to sip your morning coffee, tend your garden, or just exhale after a long day. Inside, 1,612 square feet flows the way a home should — easy, open, comfortable. Everything on one level means you spend less time navigating and more time actually living. Extra storage in the garage keeps life organized without the clutter. All brick. Low maintenance. Move-in ready. Whether this is your very first home or the one you've earned the right to finally enjoy — 118 Avalon Drive feels like home the moment you walk through the door.

Save
Ask
Tour
Hide
Share
Listing Snapshot
Price 
$205,000
Days On Site 
1 Day
Bedrooms 
3
Inside Area (SqFt) 
1,612 sqft
Total Baths 
2
Full Baths 
2
Partial Baths 
N/A
Lot Size 
0.31 Acres
Year Built 
1970
MLS® Number 
265768
Status 
Active
Property Tax 
N/A
HOA/Condo/Coop Fees 
N/A
Sq Ft Source 
Public Records
Friends & Family
Recent Activity
yesterdayListing updated with changes from the MLS®
yesterdayListing first seen on site
General Features
Acres 
0.31
Garage 
Yes
Garage Spaces 
2
Levels 
One
Parking 
Garage
Parking Spaces 
2
Property Sub Type 
Single Family Residence
Sewer 
Public Sewer
SqFt Above 
1612
Water Source 
Public
Interior Features
Appliances 
Free-Standing RangeDishwasherRefrigerator
Basement 
Crawl Space
Cooling 
Central Air
Flooring 
CarpetVinyl
Heating 
Central
Interior 
Ceiling Fan(s)
Dining Room 
Description - Separate
Kitchen 
Description - Pantry
Master Bedroom 
Level - Main
Save
Ask
Tour
Hide
Share
Exterior Features
Construction Details 
Brick
Fencing 
Fenced
Patio And Porch 
Covered
Pool Features 
None
Community Features
MLS Area 
All Watson Blvd. North
Financing Terms Available 
ConventionalFHAVA Loan
Schools
School District
Unknown
Elementary School
Parkwood
Middle School
Northside
High School
Northside
Listing courtesy of Christopher Tillman of EXP REALTY ASSOCIATES


IDX information is provided exclusively for consumers' personal, non-commercial use and may not be used for any purpose other than to identify prospective properties consumers may be interested in purchasing. Source: Central Georgia MLS

Neighborhood & Commute
Source: Walkscore
Save
Ask
Tour
Hide
Share