


Save
Ask
Tour
Hide
$145,000
1 Day On Site
108 Hawks View TrailKathleen, GA 31047
For Sale|Manufactured Home|Active
3
Beds
2
Total Baths
2
Full Baths
1,512
SqFt
$96
/SqFt
2001
Built
Subdivision:
Hunts Landing
County:
Houston County
Listing courtesy of Joy Durden of LANDMARK REALTY
Call Now: (478) 397-9165
Is this the listing for you? We can help make it yours.
(478) 397-9165


Save
Ask
Tour
Hide
Mortgage Calculator
Monthly Payment (Est.)
Enter an interest rate to see your estimated monthly payment.Calculator powered by Showcase IDX, a Constellation1 Company. Copyright ©2026 Information is deemed reliable but not guaranteed.
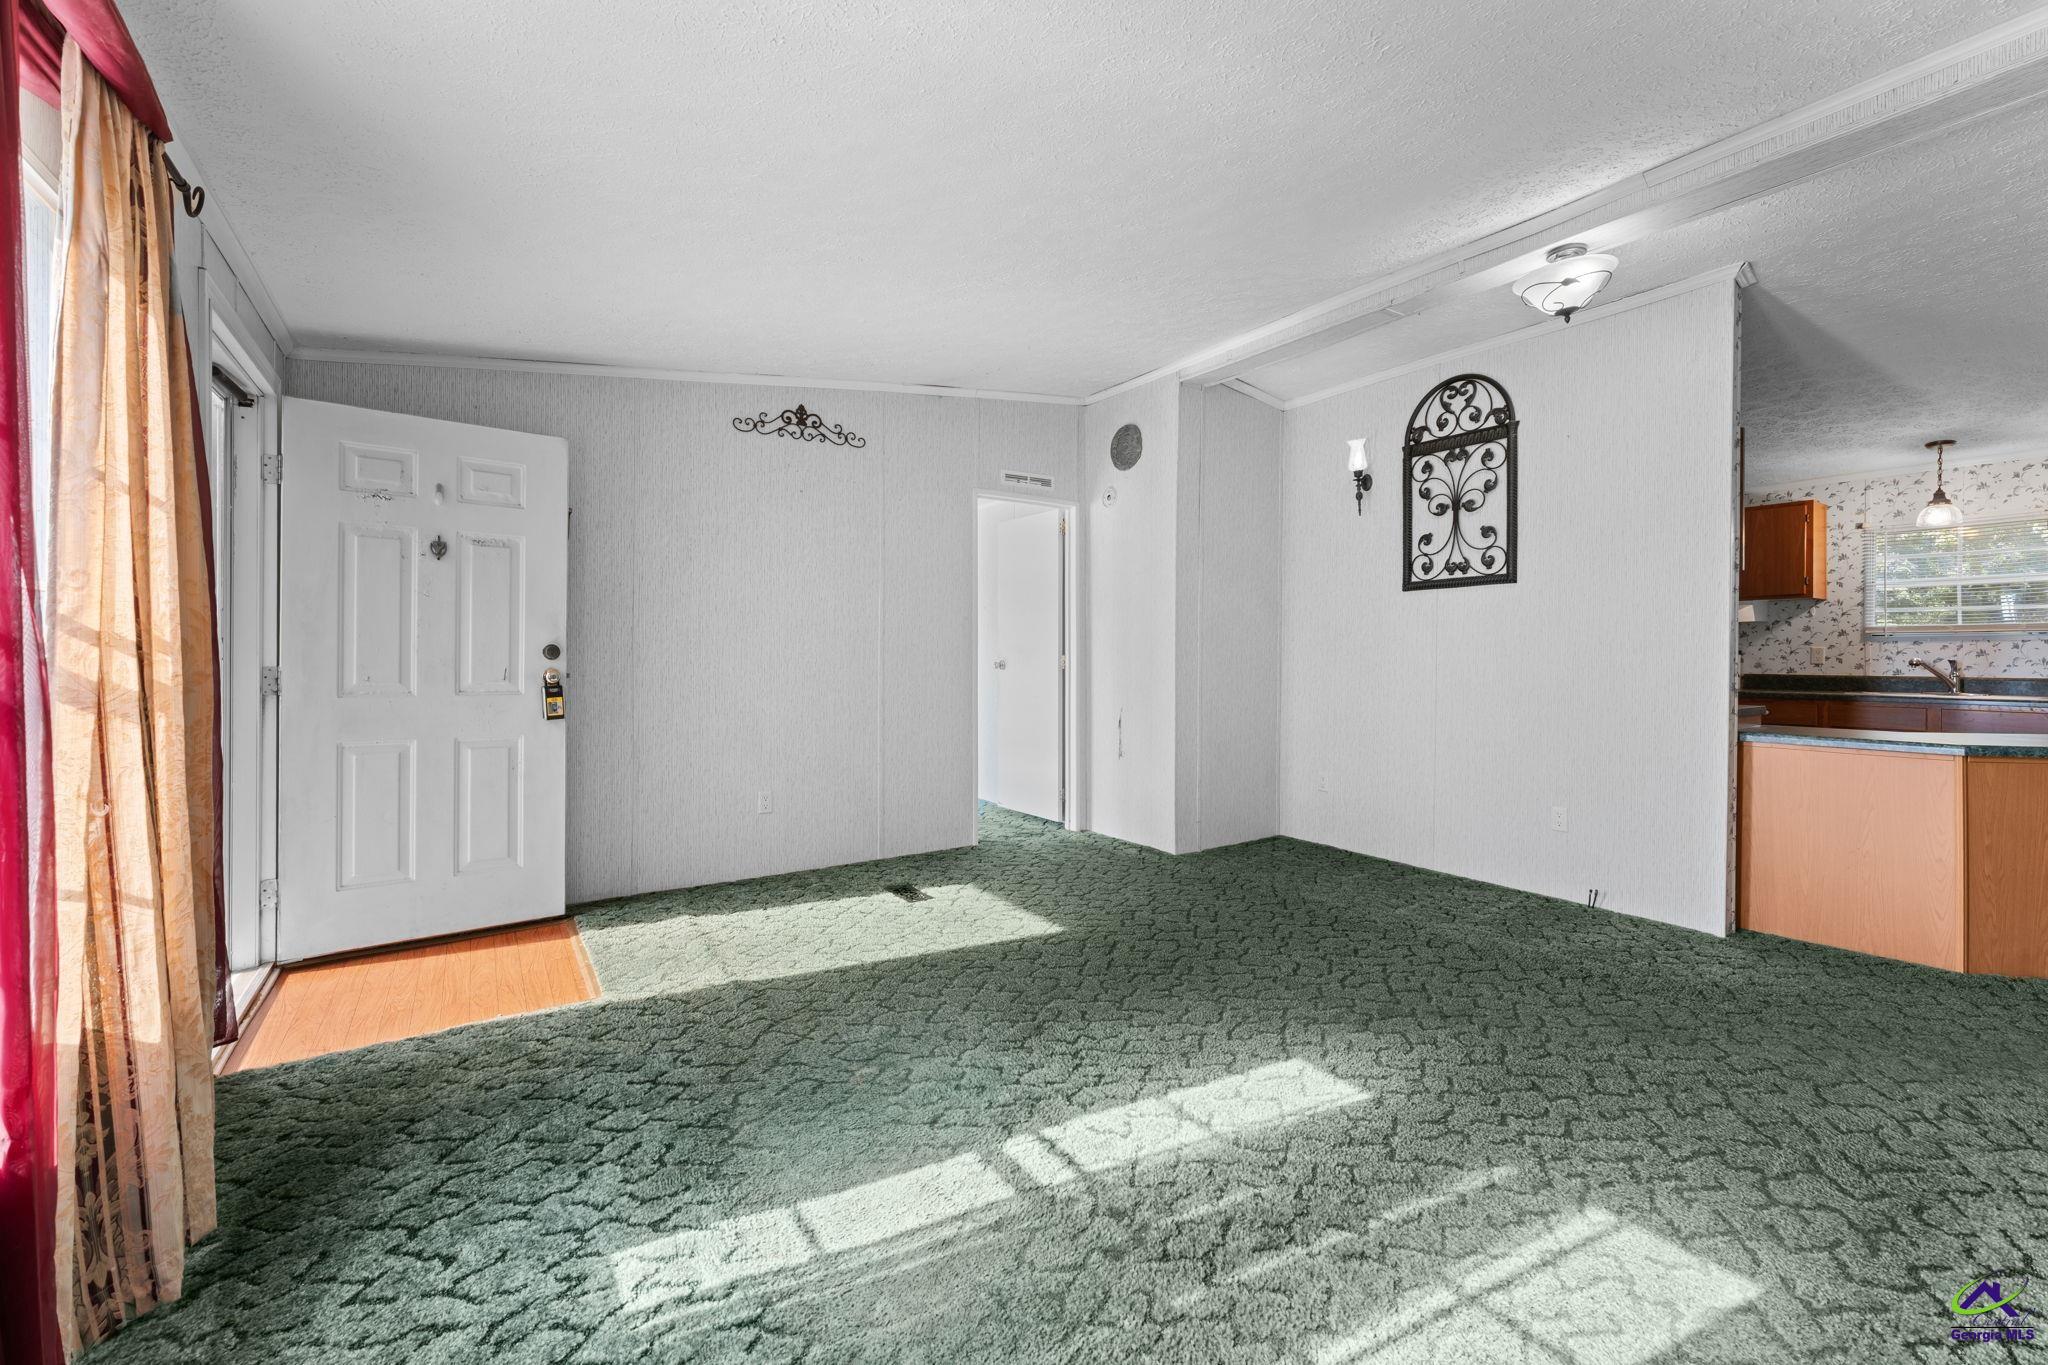
Tucked just off Hunt Road with no city taxes, this 3-bedroom, 2-bath home is full of opportunity! Inside, you’ll love the split floor plan that gives everyone room to breathe, along with two separate living areas including one centered around a cozy fireplace that’s just begging for movie nights. Outside, you’ve got a steel carport, a covered back deck and a backyard shed ready for your tools, lawn gear, or storage. Best of all, you’re just minutes from dinner and shopping along Hwy 96. It’s got endless potential and is just waiting for someone to move in and make it truly theirs! Call today to schedule a private showing!
Save
Ask
Tour
Hide
Listing Snapshot
Price
$145,000
Days On Site
1 Day
Bedrooms
3
Inside Area (SqFt)
1,512 sqft
Total Baths
2
Full Baths
2
Partial Baths
N/A
Lot Size
0.36 Acres
Year Built
2001
MLS® Number
265752
Status
Active
Property Tax
N/A
HOA/Condo/Coop Fees
N/A
Sq Ft Source
Public Records
Friends & Family
Recent Activity
| yesterday | Listing updated with changes from the MLS® | |
| yesterday | Listing first seen on site |
General Features
Acres
0.36
Levels
One
Parking
CarportDetached
Property Sub Type
Manufactured Home
Sewer
Septic Tank
SqFt Above
1512
Utilities
Underground Utilities
Water Source
Public
Interior Features
Appliances
Electric RangeDishwasherRefrigerator
Basement
Crawl Space
Cooling
Central Air
Fireplace
Yes
Fireplaces
1
Flooring
CarpetVinylLaminate
Heating
Central
Interior
Soaking TubCeiling Fan(s)
Dining Room
Description - Combo
Master Bedroom
Level - Main
Save
Ask
Tour
Hide
Exterior Features
Construction Details
Vinyl Siding
Other Structures
Outbuilding
Patio And Porch
CoveredDeck
Pool Features
None
Community Features
MLS Area
96 to Mossy Creek
Schools
School District
Unknown
Elementary School
Langston
Middle School
Mossy Creek
High School
Perry
Listing courtesy of Joy Durden of LANDMARK REALTY

IDX information is provided exclusively for consumers' personal, non-commercial use and may not be used for any purpose other than to identify prospective properties consumers may be interested in purchasing. Source: Central Georgia MLS
IDX information is provided exclusively for consumers' personal, non-commercial use and may not be used for any purpose other than to identify prospective properties consumers may be interested in purchasing. Source: Central Georgia MLS
Neighborhood & Commute
Source: Walkscore
Save
Ask
Tour
Hide
