


430 Nandina CourtWarner Robins, GA 31088
Mortgage Calculator
Monthly Payment (Est.)
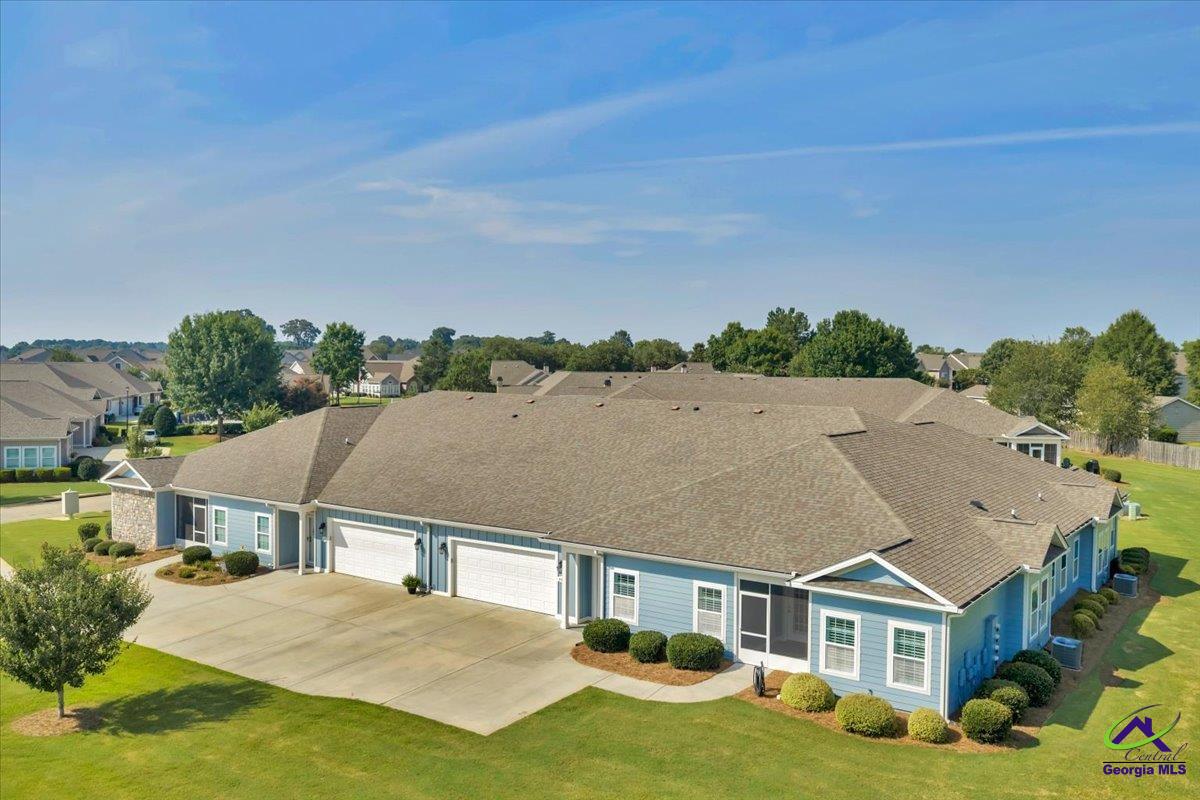
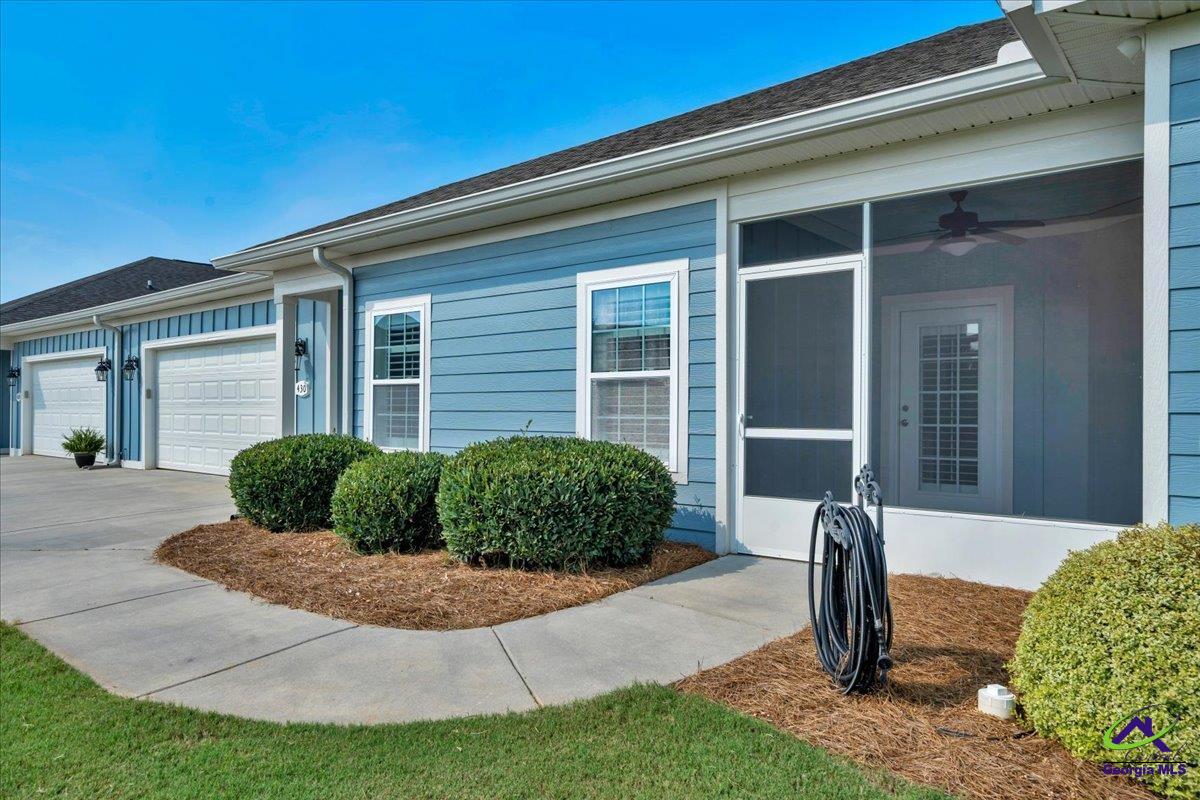
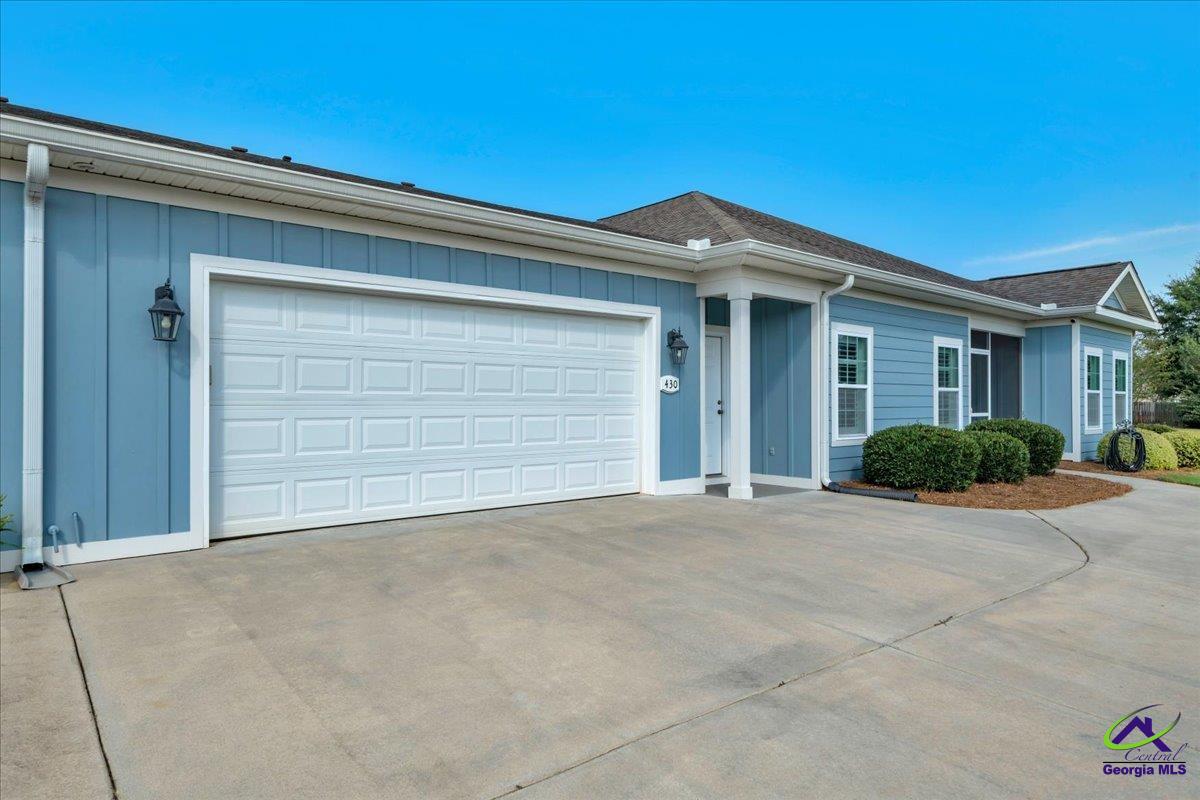
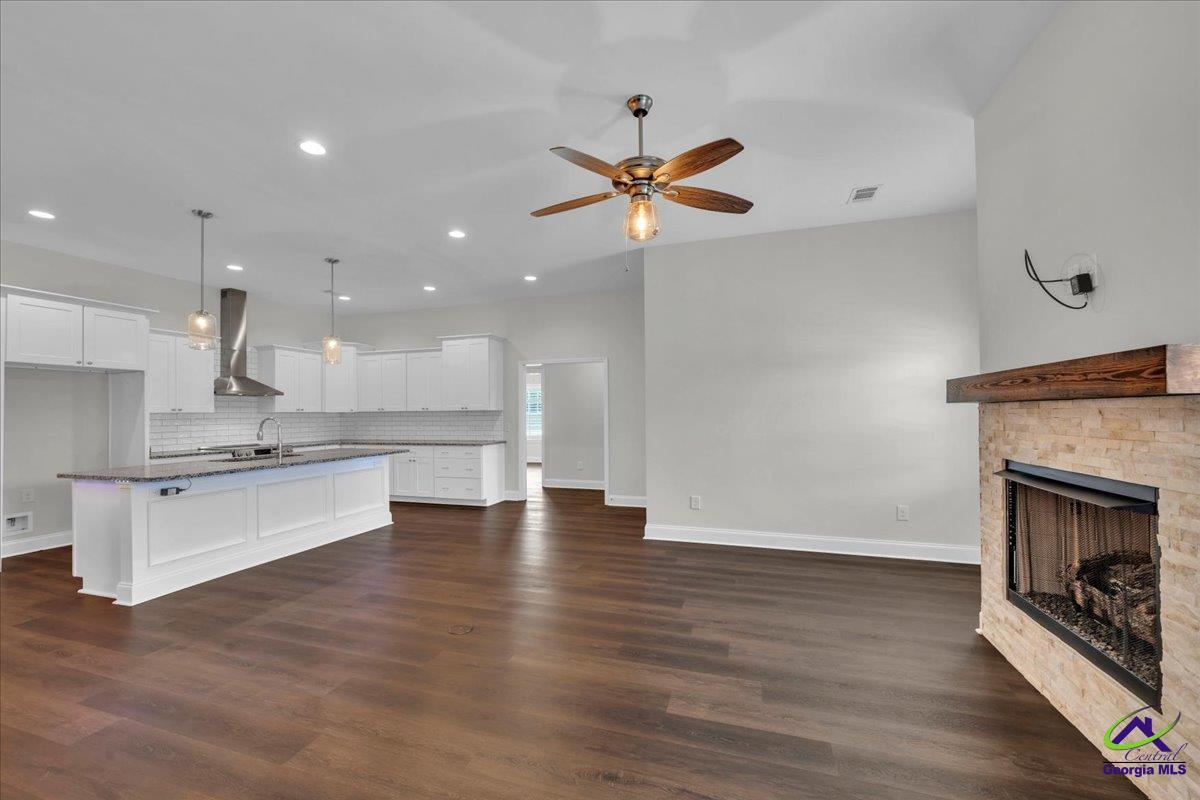
Enter an interest rate to see your estimated monthly payment.Welcome home to 430 Nandina Court, a stunning 2020-built townhome nestled in the one-of-a-kind Cottages at Lakeview Rd — a unique gated community offering resort-style amenities and a truly low-maintenance lifestyle. This Warner Robins home for sale is ideally located near Robins AFB and I-75, making it a perfect fit for military members, commuters, and anyone seeking easy access to Middle Georgia's major hubs. This meticulously maintained 3-bedroom, 2.5-bath townhome offers 2,242 square feet of thoughtfully designed living space. It features 10 foot ceilings in living areas and 9 foot ceilings in bedrooms. Luxury vinyl plank flooring flows throughout the main living areas, with tile in the bathrooms for durability and style. The secondary bathroom features a custom tile shower, while plantation shutters adorn every window, adding timeless elegance and privacy. The chef-inspired kitchen is the heart of the home, showcasing soft-close shaker cabinets, granite countertops, Bosch appliances, and an abundance of counter and cabinet space. A separate pantry and an island with breakfast bar seating make this kitchen as functional as it is beautiful. Primary suite is as beautiful as it is functional- with tray ceilings, a high-end LED mirror, custom lighting, tile shower with separate garden tub, dual vanities, a walk-in linen closet, and a walk-in closet with custom storage and shelving. Direct access to laundry room from primary closet shows the well thought-out design. Storage is exceptional here — enjoy custom closet systems in all bedroom closets and the laundry room, plus a separate heated and cooled storage room. The oversized 2+ car garage features durable epoxy flooring, ideal for parking and projects alike. Step outside to your private screened porch, the perfect spot for morning coffee or unwinding in the evening. As a rear unit, this home enjoys added privacy and an exceptionally large yard compared to other units in the community — a rare find in a townhome setting! The Cottages at Lakeview Rd is truly one of a kind: the HOA covers landscaping, street lights, dwelling insurance, exterior dwelling maintenance, termite warranty, and irrigation systems, giving you a worry-free lifestyle. Residents also enjoy access to a clubhouse, fitness center, and swimming pool. Zoned for Lake Joy Elementary, Feagin Mill Middle, and Houston County High School, this home combines quality construction, low-maintenance living, and an unbeatable location near Robins AFB and I-75. Don't miss this rare opportunity in Warner Robins — contact your agent to schedule your showing today!
| a month ago | Listing updated with changes from the MLS® | |
| a month ago | Status changed to Active Under Contract | |
| 2 months ago | Listing first seen on site |

IDX information is provided exclusively for consumers' personal, non-commercial use and may not be used for any purpose other than to identify prospective properties consumers may be interested in purchasing. Source: Central Georgia MLS
