


Save
Ask
Tour
Hide
$319,000
88 Days On Site
109 DelchampsWarner Robins, GA 31093
For Sale|Single Family Residence|Active
4
Beds
3
Total Baths
2
Full Baths
1
Partial Bath
2,334
SqFt
$137
/SqFt
1974
Built
Subdivision:
Julie Hills
County:
Houston County
Listing courtesy of Kevin Greer of KEG REALTORS
Call Now: (478) 397-9165
Is this the listing for you? We can help make it yours.
(478) 397-9165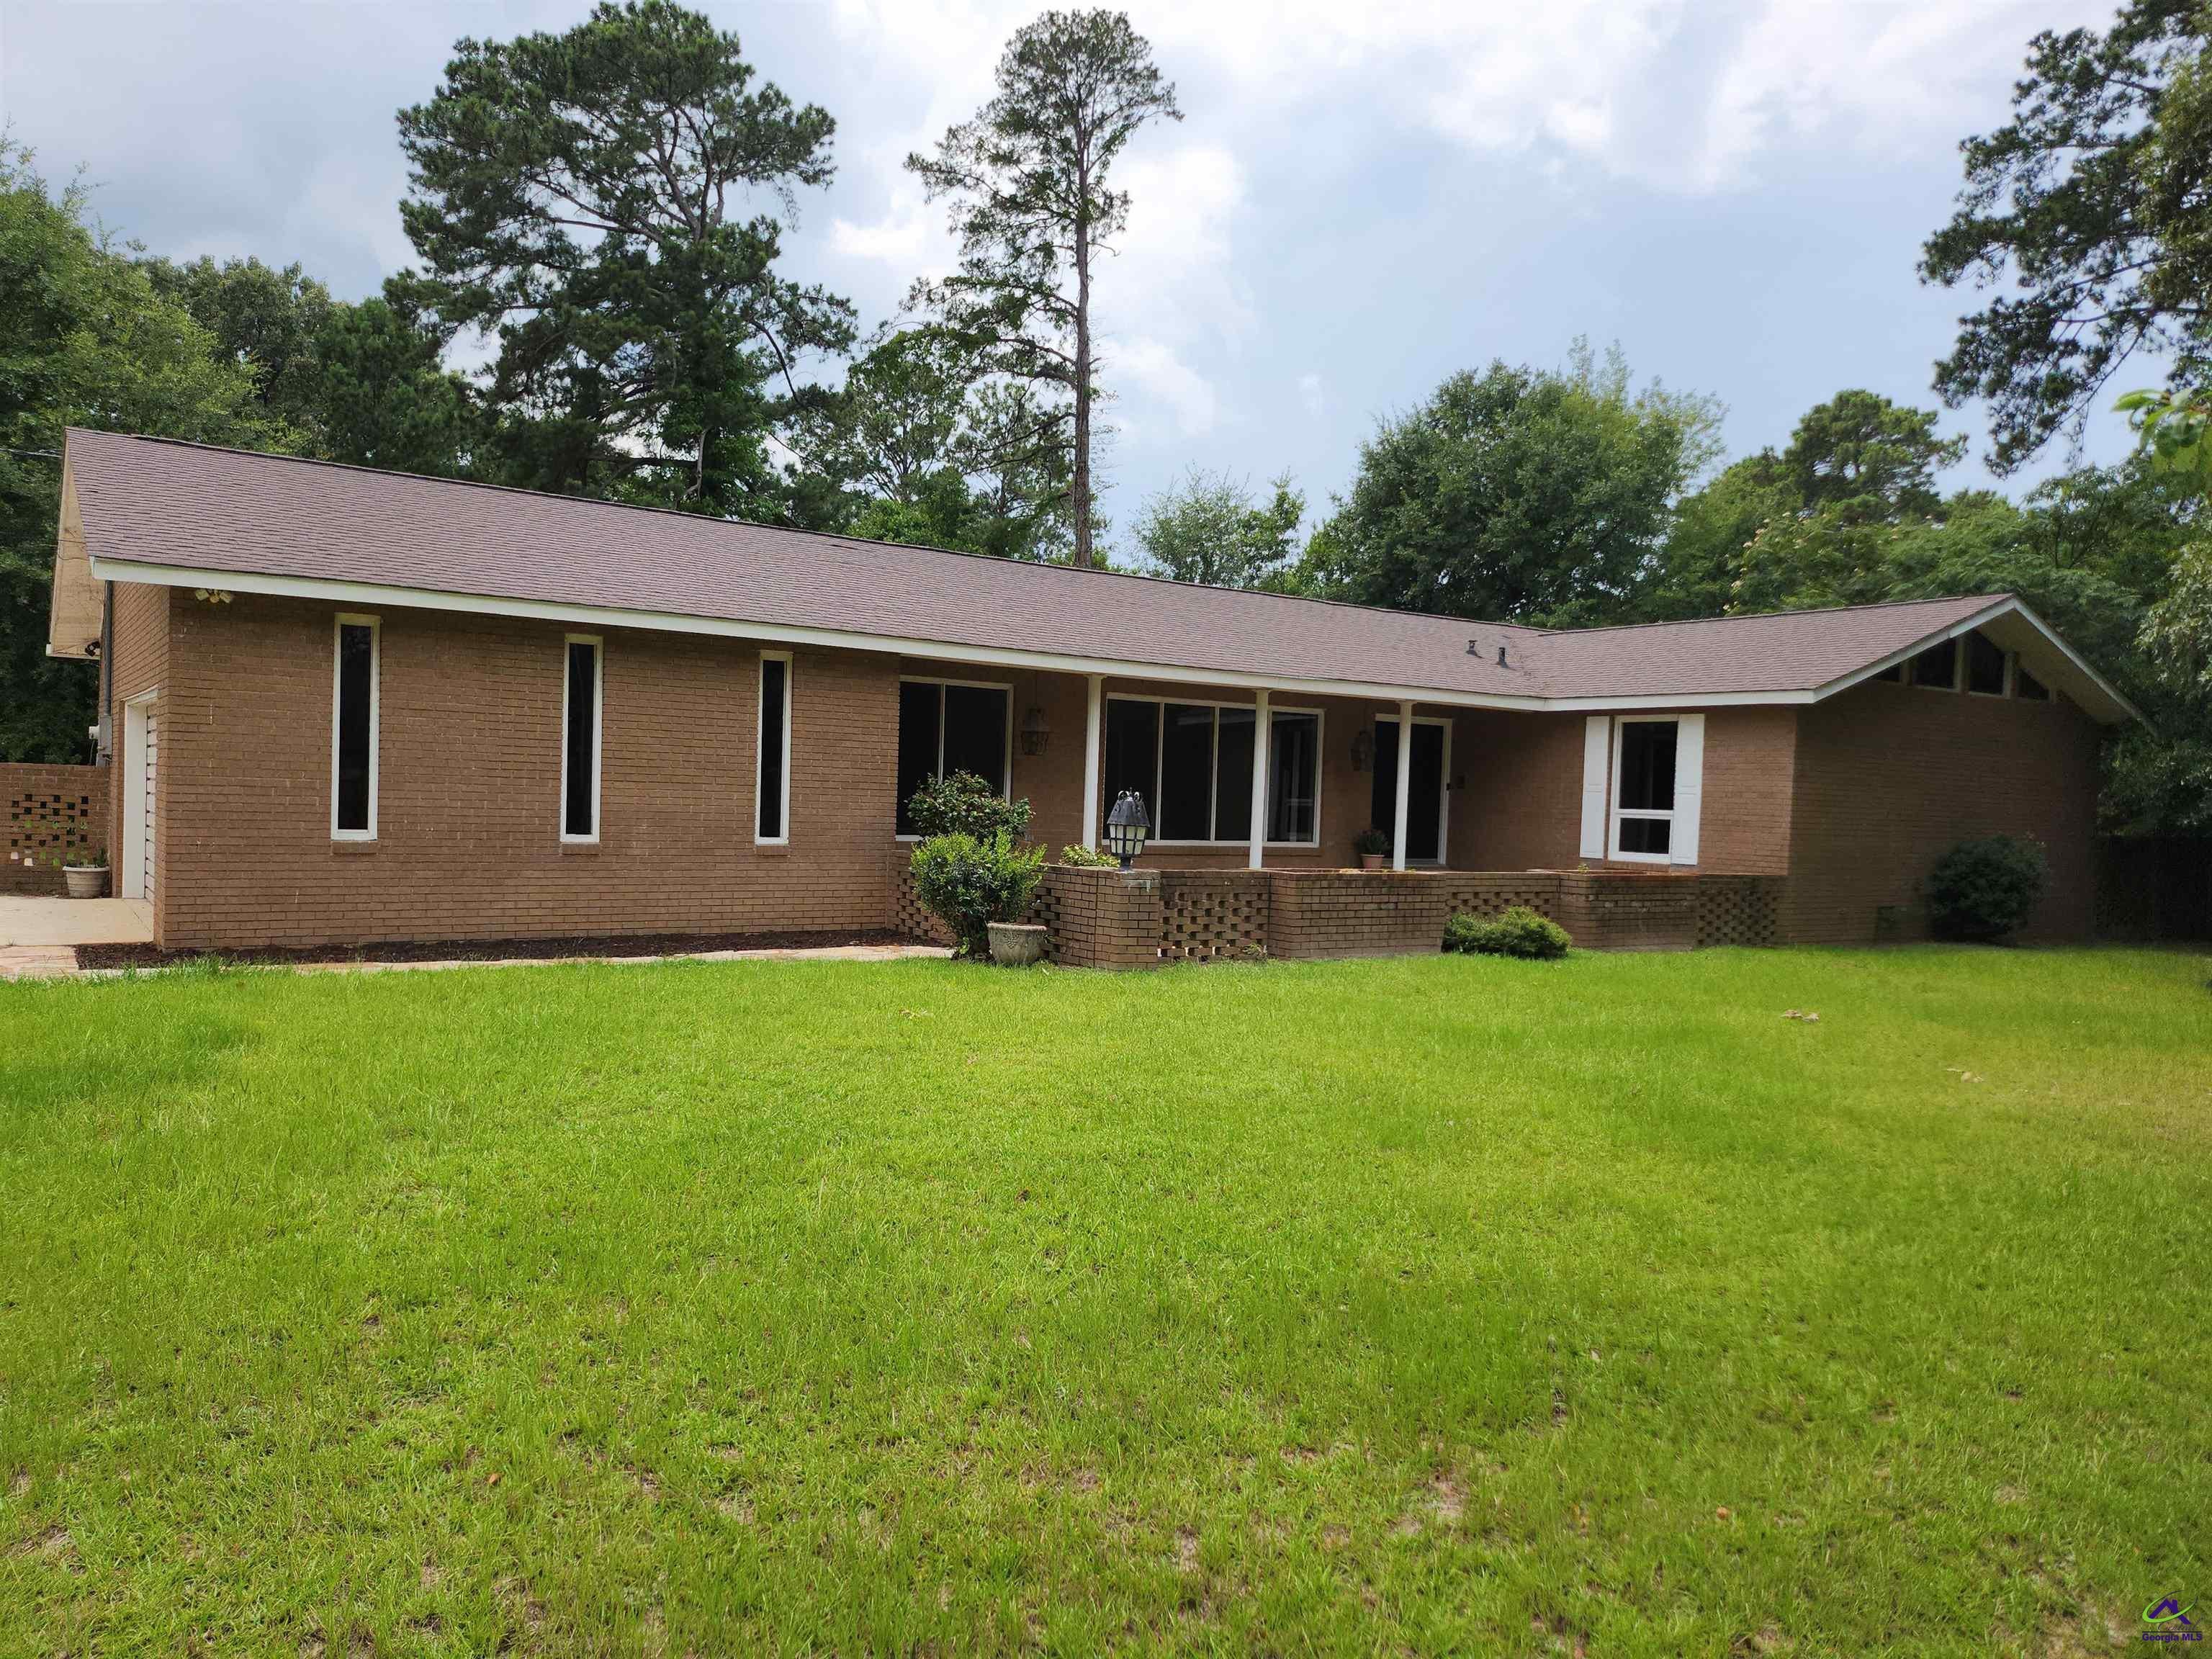
Save
Ask
Tour
Hide
Mortgage Calculator
Monthly Payment (Est.)
Enter an interest rate to see your estimated monthly payment.Calculator powered by Showcase IDX, a Constellation1 Company. Copyright ©2026 Information is deemed reliable but not guaranteed.
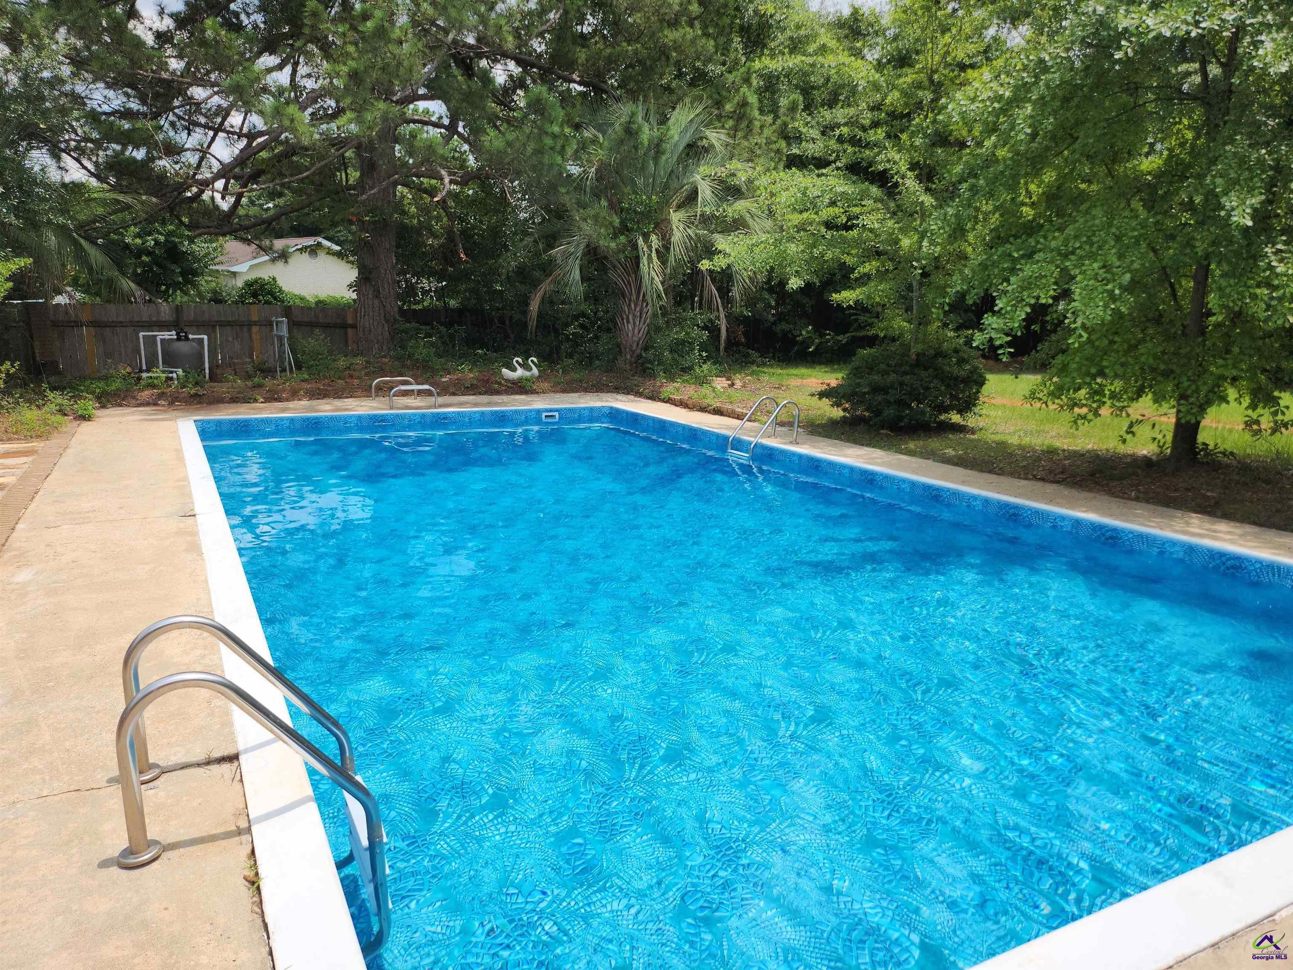
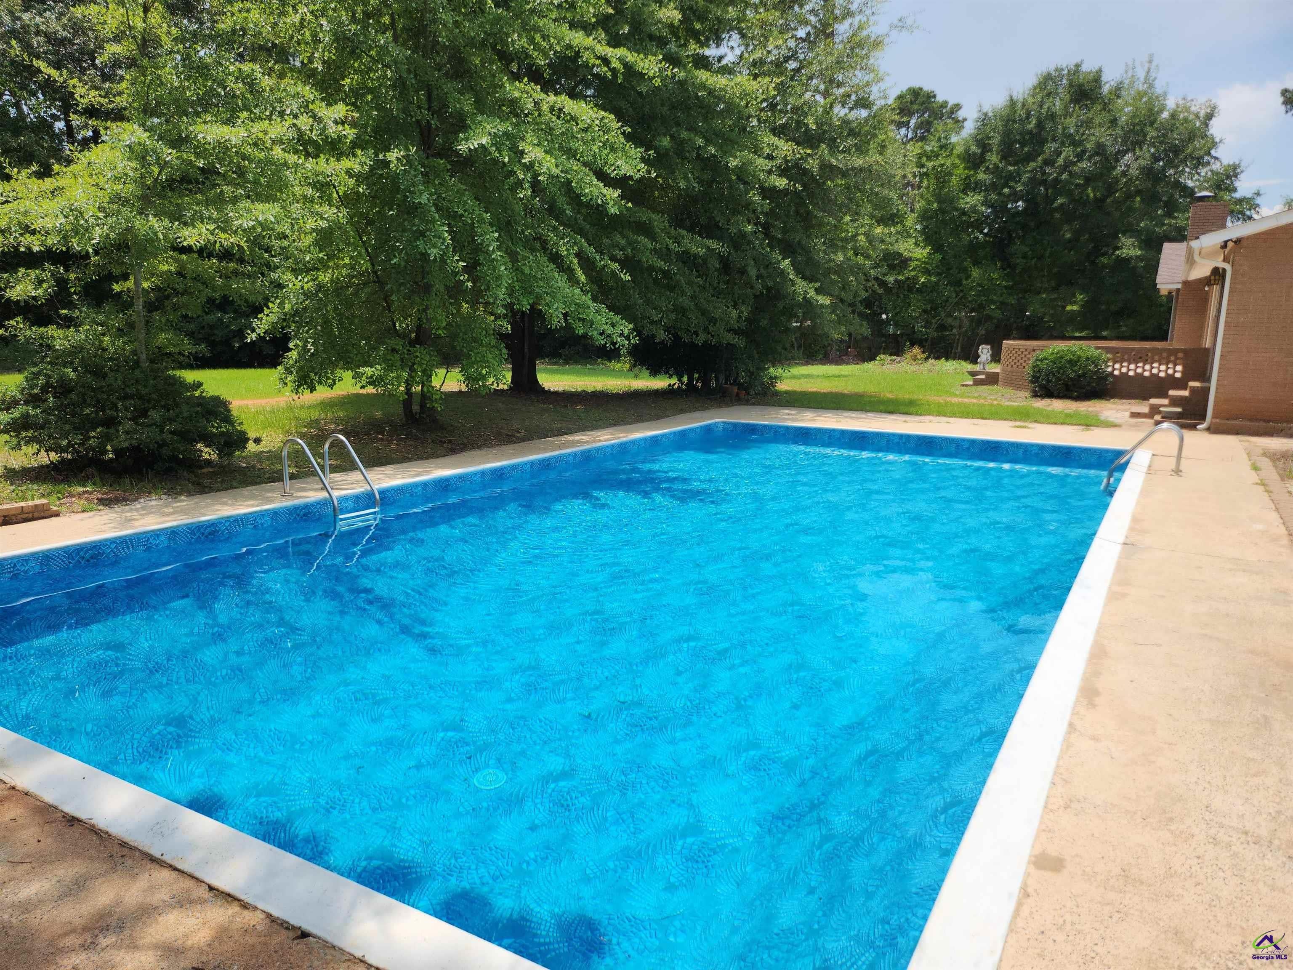
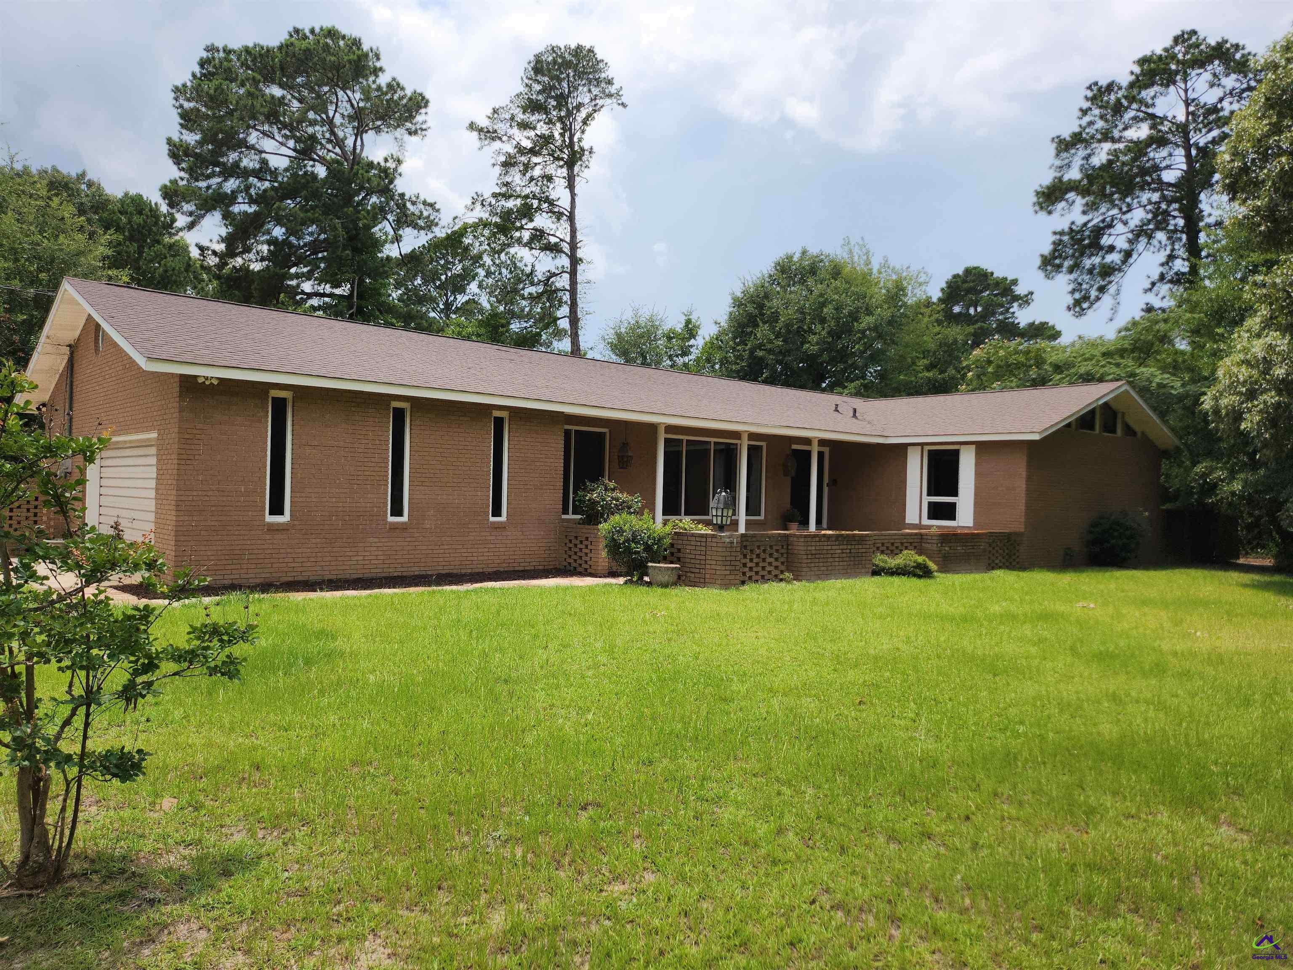
Dream Home Pool Side! MOTIVATED SELLER! Completely renovated from top to bottom, this exceptional 4-bedroom, 2.5-bath residence is designed for modern living. Featuring two spacious living areas, including a cozy family room with a beautiful wood-burning fireplace, this home offers both comfort and functionality. Nestled on 1.79 fully fenced acres, you'll enjoy peaceful country-style living with the convenience of a stunning, professionally refinished 20' x 40' in-ground pool ready for endless summer fun. With generous indoor and outdoor spaces, this property is perfect for entertaining, relaxing, and creating unforgettable memories. Schedule your private tour today!
Save
Ask
Tour
Hide
Listing Snapshot
Price
$319,000
Days On Site
88 Days
Bedrooms
4
Inside Area (SqFt)
2,334 sqft
Total Baths
3
Full Baths
2
Partial Baths
1
Lot Size
1.79 Acres
Year Built
1974
MLS® Number
263892
Status
Active
Property Tax
N/A
HOA/Condo/Coop Fees
N/A
Sq Ft Source
Public Records
Friends & Family
Recent Activity
| a week ago | Listing updated with changes from the MLS® | |
| a week ago | Price changed to $319,000 | |
| 3 months ago | Listing first seen on site |
General Features
Acres
1.79
Attached Garage
Yes
Garage
Yes
Garage Spaces
2
Levels
One
Parking
GarageAttached
Parking Spaces
2
Property Sub Type
Single Family Residence
Sewer
Public Sewer
SqFt Above
2334
Utilities
Cable Connected
Water Source
Public
Interior Features
Appliances
DishwasherRefrigeratorOvenCooktop
Basement
Crawl Space
Cooling
Central AirHeat Pump
Fireplace
Yes
Fireplaces
1
Flooring
CarpetTileVinyl
Heating
Central
Interior
Soaking TubCeiling Fan(s)
Dining Room
Description - Separate
Master Bedroom
Level - Main
Save
Ask
Tour
Hide
Exterior Features
Construction Details
Brick
Fencing
Fenced
Patio And Porch
CoveredPatio
Pool Features
In Ground
Private Pool
Yes
Community Features
MLS Area
All Watson Blvd. North
Financing Terms Available
ConventionalFHAVA Loan
Schools
School District
Unknown
Elementary School
Parkwood
Middle School
Northside
High School
Northside
Listing courtesy of Kevin Greer of KEG REALTORS

IDX information is provided exclusively for consumers' personal, non-commercial use and may not be used for any purpose other than to identify prospective properties consumers may be interested in purchasing. Source: Central Georgia MLS
IDX information is provided exclusively for consumers' personal, non-commercial use and may not be used for any purpose other than to identify prospective properties consumers may be interested in purchasing. Source: Central Georgia MLS
Neighborhood & Commute
Source: Walkscore
Save
Ask
Tour
Hide
