
Save
Ask
Tour
Hide
Share
$375,000
88 Days On Site

100 Georgia Dean Street
Warner Robins, GA 31088

Single Family Residence|Pending
4
Beds
3
Total Baths
3
Full Baths
2,307
SqFt
$163
/SqFt
2019
Built
Subdivision:
Davids Place
County:
Houston County
Listing courtesy of Stacey Edwards of SOUTHERN CLASSIC REALTORS
Call Now: (478) 397-9165
Is this the listing for you? We can help make it yours.
(478) 397-9165
100 Georgia Dean Street100 Georgia Dean Street100 Georgia Dean Street100 Georgia Dean Street
Save
Ask
Tour
Hide
Share

Mortgage Calculator

Monthly Payment (Est.)

$1,711
Calculator powered by Showcase IDX, a Constellation1 Company. Copyright ©2026 Information is deemed reliable but not guaranteed.

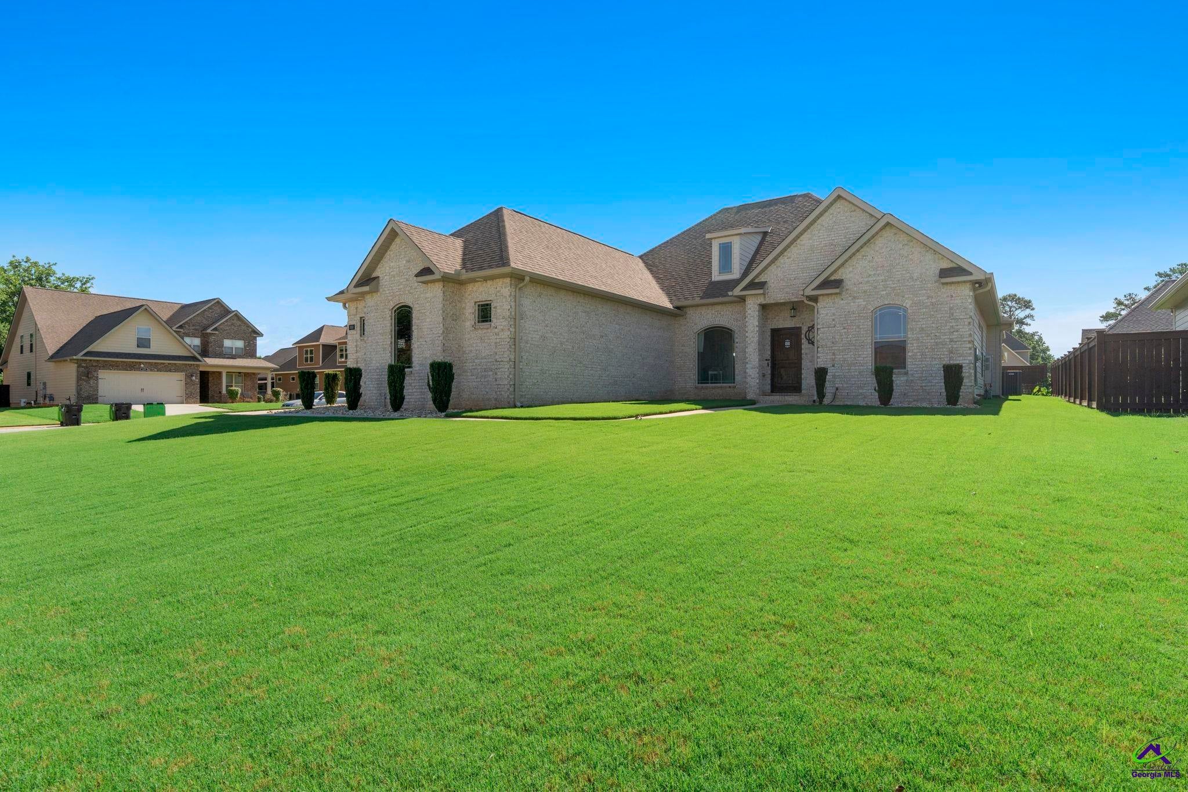
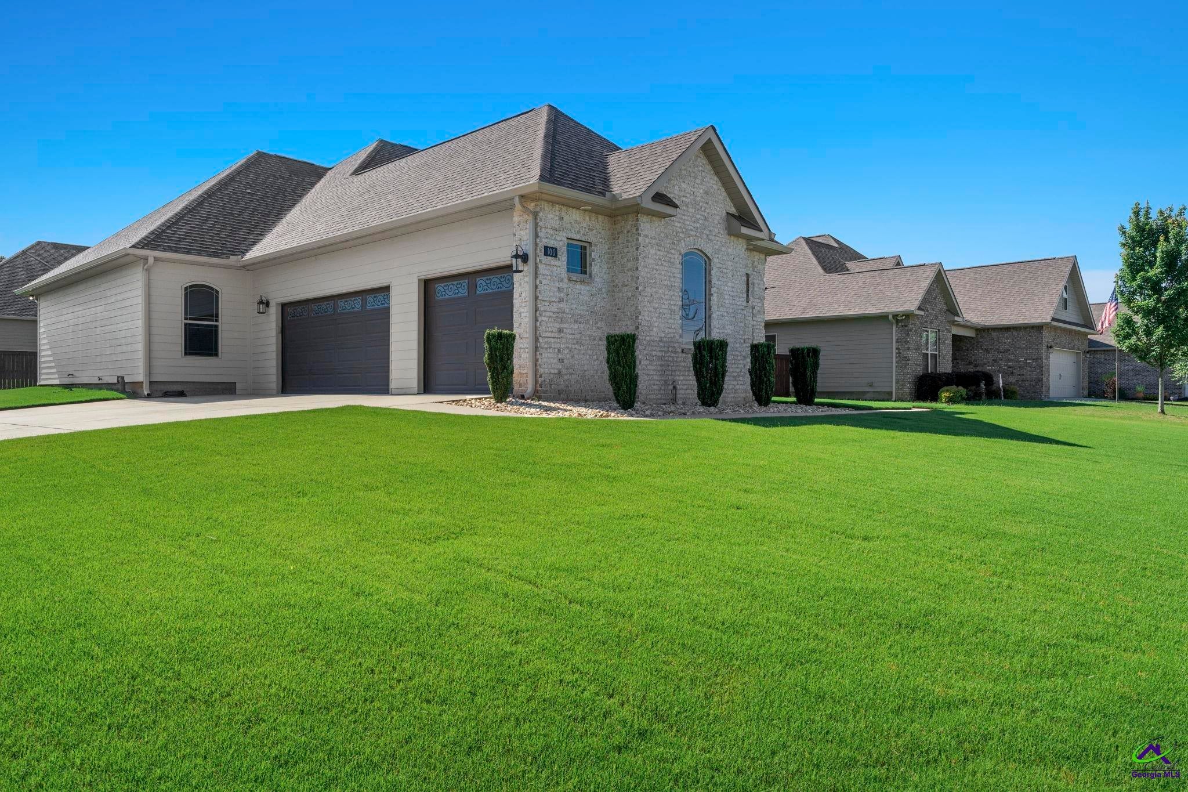
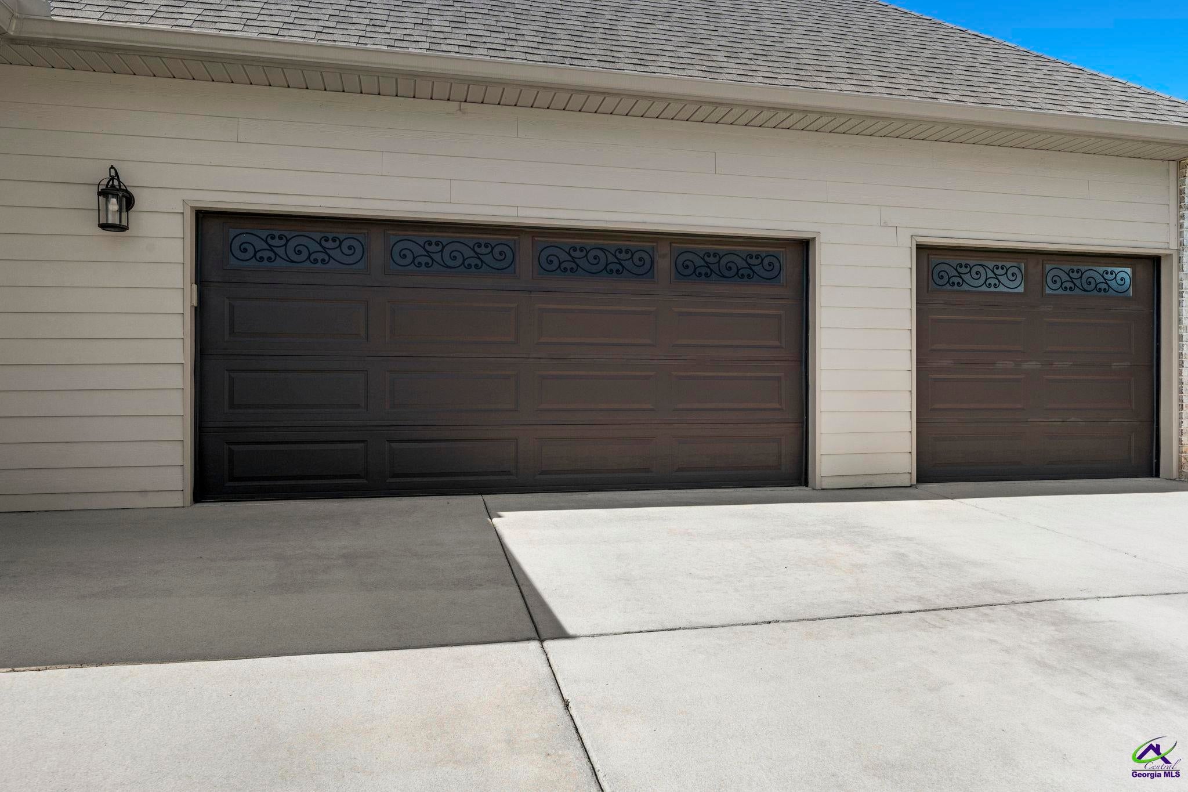
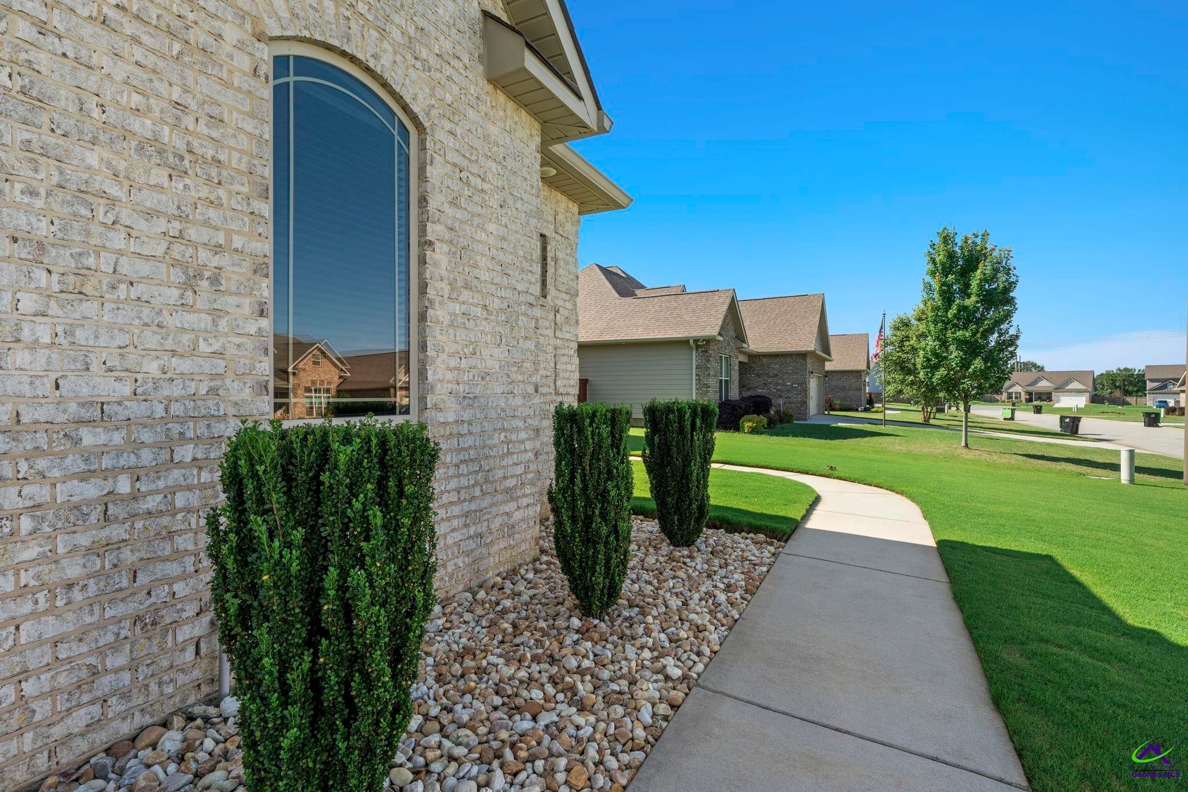
Welcome home to this beautifully maintained, one-owner custom home offering 4 bedrooms, 3 bathrooms, and 2,307 square feet of thoughtfully designed living space. From the moment you step inside, you'll appreciate the quality craftsmanship and attention to detail throughout. The heart of the home is the stunning kitchen featuring custom cabinetry, abundant storage, and built-ins designed to keep everything organized while adding character and charm. The spacious living area is filled with natural light pouring through oversized windows, creating a warm and inviting atmosphere perfect for both everyday living and entertaining. Bamboo hardwood floors add timeless beauty and durability throughout the main living spaces. Retreat to the custom-designed primary suite, where the spa-inspired bathroom offers a luxurious walk-in shower complete with double shower heads for the ultimate relaxation experience. Outside, you'll find a meticulously maintained yard with grass so lush and soft, it feels like carpet under your feet. This exceptional property combines comfort, functionality, and custom details that are hard to find. Bring your favorite Realtor and don't miss your opportunity to own this one-of-a-kind home in Warner Robins, where pride of ownership truly shines.

Save
Ask
Tour
Hide
Share
Listing Snapshot
Price 
$375,000
Days On Site 
88 Days
Bedrooms 
4
Inside Area (SqFt) 
2,307 sqft
Total Baths 
3
Full Baths 
3
Partial Baths 
N/A
Lot Size 
0.25 Acres
Year Built 
2019
MLS® Number 
263828
Status 
Pending
Property Tax 
N/A
HOA/Condo/Coop Fees 
N/A
Sq Ft Source 
Public Records
Friends & Family
Recent Activity
4 weeks agoListing updated with changes from the MLS®
4 weeks agoStatus changed to Pending
2 months agoPrice changed to $375,000
3 months agoListing first seen on site
General Features
Acres 
0.25
Attached Garage 
Yes
Foundation 
Slab
Garage 
Yes
Garage Spaces 
2
Levels 
One
Parking 
GarageAttached
Parking Spaces 
2
Property Sub Type 
Single Family Residence
Sewer 
Public Sewer
SqFt Above 
2307
Water Source 
Public
Interior Features
Appliances 
Gas RangeDishwasher
Cooling 
Central Air
Fireplace 
Yes
Fireplaces 
1
Flooring 
CarpetHardwoodTile
Heating 
Central
Interior 
High Speed InternetStorage
Dining Room 
Description - Separate
Kitchen 
Description - Solid Surface Countertop
Master Bedroom 
Level - Main
Save
Ask
Tour
Hide
Share
Exterior Features
Construction Details 
Vinyl SidingBrick
Patio And Porch 
Patio
Pool Features 
None
Community Features
MLS Area 
Watson Blvd. South to 96
Financing Terms Available 
ConventionalFHAVA Loan
Schools
School District
Unknown
Elementary School
Quail Run
Middle School
Thomson
High School
Northside
Listing courtesy of Stacey Edwards of SOUTHERN CLASSIC REALTORS


IDX information is provided exclusively for consumers' personal, non-commercial use and may not be used for any purpose other than to identify prospective properties consumers may be interested in purchasing. Source: Central Georgia MLS

Neighborhood & Commute
Source: Walkscore
Save
Ask
Tour
Hide
Share